
(773) 998-2401
·
chicago@propertyrocks.com


Save
Ask
Tour
Hide
Share
$1,475,000
14 Days On Site

1260 N Astor Street 7
Chicago, IL 60610

For Sale|Stock Cooperative|Active
5
Beds
5
Total Baths
5
Full Baths
4,500
SqFt
$328
/SqFt
1930
Built
County:
Cook
Listing Courtesy of MRED as distributed by MLS Grid of Engel & Voelkers Chicago
Call Now: (773) 998-2401
Is this the listing for you? We can help make it yours.
(773) 998-2401
1260 N Astor Street 71260 N Astor Street 71260 N Astor Street 71260 N Astor Street 7
Save
Ask
Tour
Hide
Share

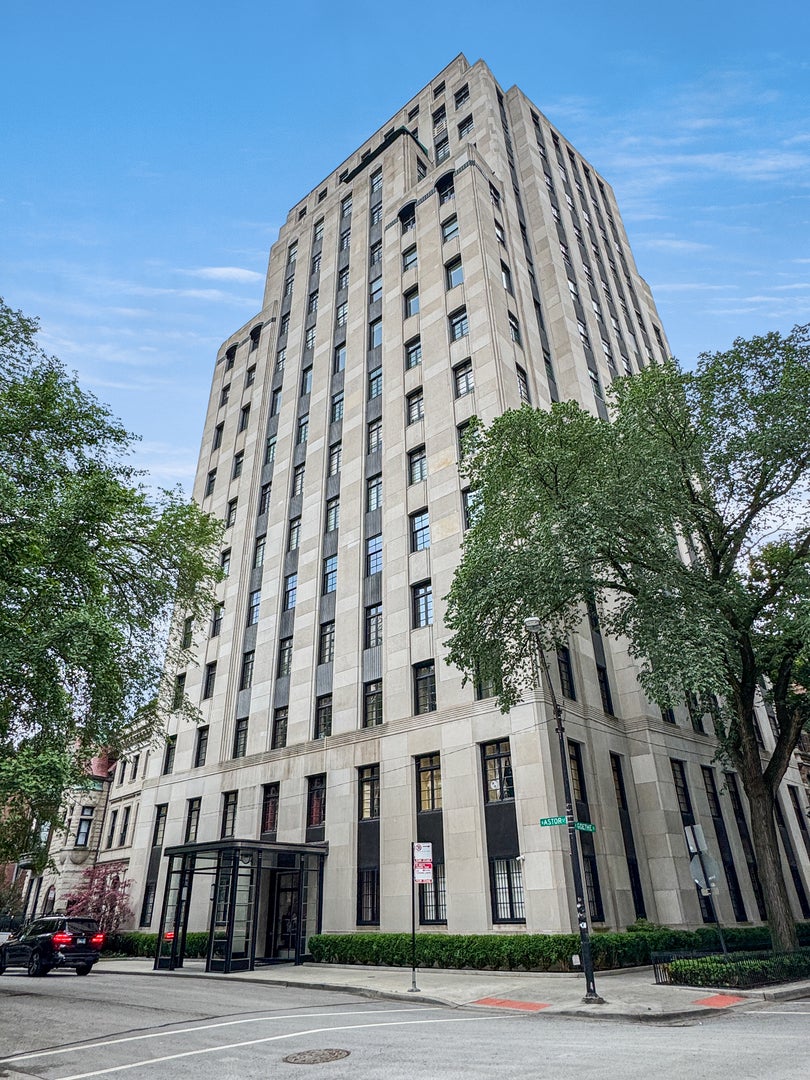
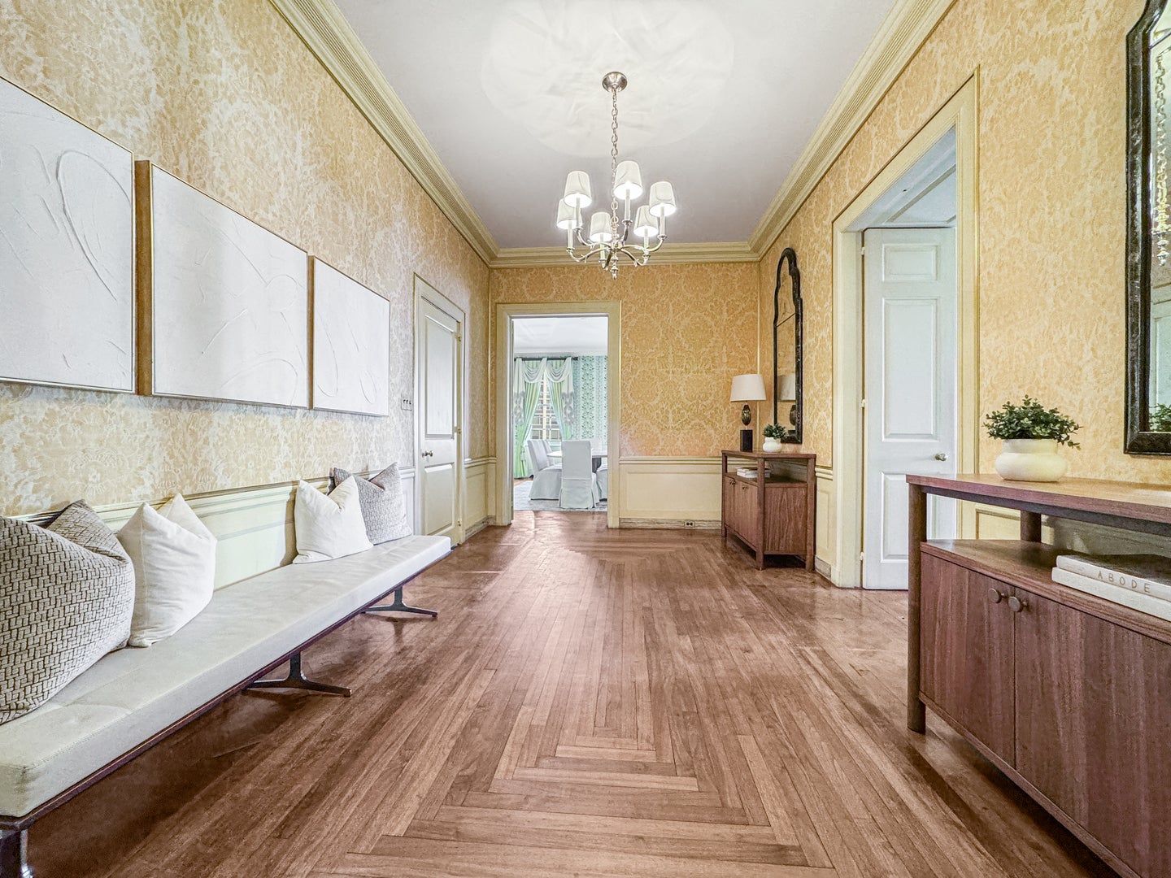
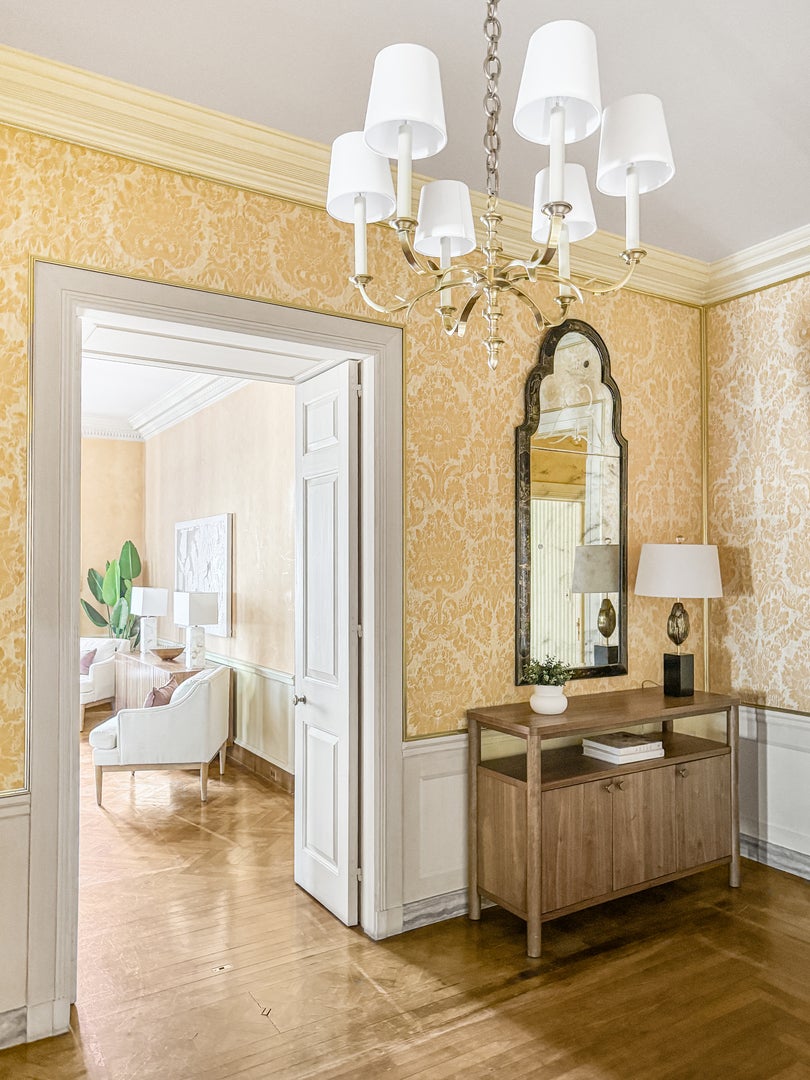
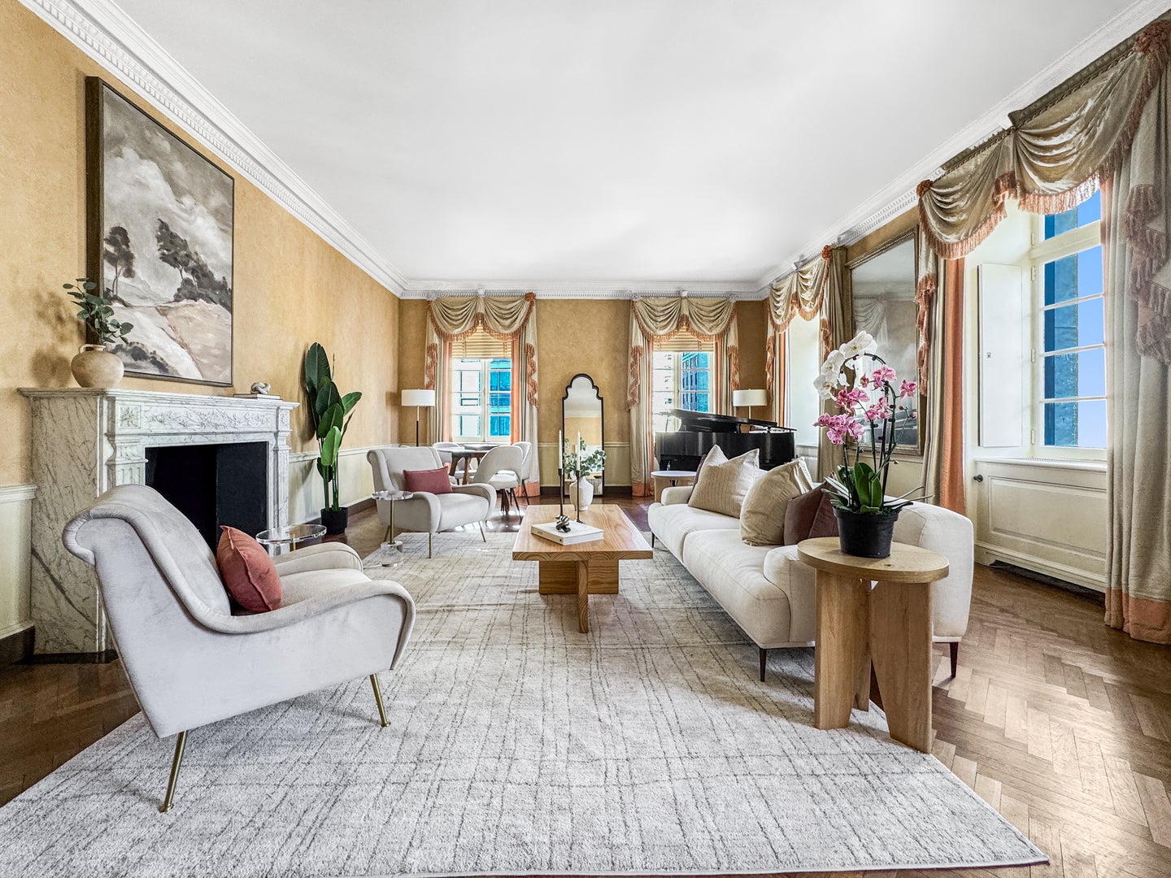
This 4,500-square-foot full-floor Gold Coast cooperative offers exceptional scale, privacy, and architectural significance in a secure, service-oriented boutique building. With 10.5-foot ceilings, expansive proportions, and open views of park, lake, and city skyline, this residence has the presence and grandeur of a single-family home. Originally owned by the building's architect, Philip Maher, and later acquired by Potter Palmer II as a wedding gift for his son, the apartment has been thoughtfully enhanced over time, most recently with interiors by Colfax and Fowler. Beautifully preserved original details include refined moldings, paneled walls, herringbone floors, and two fireplaces. A remarkable library attributed to David Adler features light-pickled Canadian spruce paneling and a concealed door to the living room. Additional Adler-inspired elements are found in the primary suite, where an imported Versailles parquet floor and elegant bath finishes reinforce the home's historic character. The gracious and highly functional floor plan includes a formal entry foyer, expansive living and dining rooms, and a Christopher Peacock kitchen complemented by the original butler's pantry and a breakfast room. There are three large en suite bedrooms, plus two maids' rooms offering the flexibility for offices, guest rooms, or fitness. The primary suite, reconfigured by Maher, includes dual baths and a beautifully paneled dressing room. Additional features include new SpacePak central air conditioning, in-unit laundry, a secondary laundry room, and a private storage room. Convenient garage parking is available nearby. The building enjoys an exceptional Gold Coast location near the Latin School of Chicago, Goudy Park, the Division Street Farmers Market, acclaimed restaurants, and lakefront recreation. Available for the first time in 40 years, this is a rare opportunity to own a residence of remarkable scale and architectural pedigree with the security and service of boutique cooperative living.

Save
Ask
Tour
Hide
Share
Listing Snapshot
Price 
$1,475,000
Days On Site 
14 Days
Bedrooms 
5
Inside Area (SqFt) 
4,500 sqft
Total Baths 
5
Full Baths 
5
Partial Baths 
N/A
Lot Size 
N/A
Year Built 
1930
MLS® Number 
12743102
Status 
Active
Property Tax 
N/A
HOA/Condo/Coop Fees 
$10,350 monthly
Sq Ft Source 
Estimated
Friends & Family
Recent Activity
4 days agoListing updated with changes from the MLS®
a week agoStatus changed to Active
2 weeks agoListing first seen on site
General Features
Direction Faces 
East
Garage 
Yes
Garage Spaces 
2
Number Of Stories 
17
Parking 
Off SiteLeasedDetachedGarage
Parking Spaces 
2
Pets 
Cats OKDogs OKSize Limit
Property Sub Type 
Stock Cooperative
Sewer 
Public Sewer
Interior Features
Appliances 
Double OvenRangeMicrowaveDishwasherWasherDryerStainless Steel Appliance(s)Wine RefrigeratorRange Hood
Basement 
None
Cooling 
Central AirZoned
Electric 
Circuit Breakers
Fireplace 
Yes
Fireplace Features 
Living RoomWood Burning
Fireplaces 
2
Flooring 
Hardwood
Heating 
Hot WaterSteam
Interior 
Walk-In Closet(s)Entrance FoyerPantryStorageBookcases
Laundry Features 
Washer HookupIn UnitMultiple LocationsSink
Bedroom 2 
Dimensions - 14X12Level - Main
Bedroom 3 
Dimensions - 13X16Level - Main
Bedroom 4 
Dimensions - 11X07Level - Main
Bedroom 5 
Dimensions - 08X10Level - Main
Breakfast Room 
Dimensions - 09X09Level - Main
Dining Room 
Dimensions - 15X20Level - Main
Family Room 
Foyer 
Dimensions - 10X18Level - Main
Kitchen 
Dimensions - 12X16Level - MainDescription - Pantry-Butler,Breakfast Room,Custom Cabinetry
Laundry 
Dimensions - 12X14Level - Lower
Library 
Dimensions - 18X15Level - Main
Living Room 
Dimensions - 18X29Level - Main
Master Bedroom 
Dimensions - 19X18Level - Main
Pantry 
Dimensions - 08X15Level - Main
Utility Room-1st Floor 
Dimensions - 09X09Level - Main
Walk In Closet 
Dimensions - 10X12Level - Main
Save
Ask
Tour
Hide
Share
Exterior Features
Lot Features 
Corner LotLandscaped
View 
Water
Waterview 
Water
Community Features
Association Amenities 
StorageService Elevator(s)
Association Fee 
$10350.0
Association Fee Frequency 
Monthly
MLS Area 
CHI - Near North Side
School District 
Lincoln Park High School
Township 
North Chicago
Schools
School District
Lincoln Park High School
Elementary School
Ogden International
Middle School
Ogden International
High School
Lincoln Park High School
Listing Courtesy of MRED as distributed by MLS Grid of Engel & Voelkers Chicago


Based on information submitted to the MLS GRID as of 2026-09-10 06:33 AM UTC. All data is obtained from various sources and may not have been verified by broker or MLS GRID. Supplied Open House Information is subject to change without notice. All information should be independently reviewed and verified for accuracy. Properties may or may not be listed by the office/agent presenting the information.
Last checked: 2026-09-10 06:33 AM UTC
MRED DMCA Copyright Information Copyright © 2026 Midwest Real Estate Data LLC. All rights reserved.

Neighborhood & Commute
Source: Walkscore
Disclosure: Community information and market data powered by Constellation Data Labs. Information is deemed reliable but not guaranteed.
Save
Ask
Tour
Hide
Share

Downtown Sales

Luxury Leasing

Apartments

Chicago Sales

Pet-Friendly Rentals

Loft Rentals

Reset password

Enter your email address and we will send you a link to change your password.
