
(773) 998-2401
·
chicago@propertyrocks.com


Save
Ask
Tour
Hide
Share
$1,400
20 Days On Site

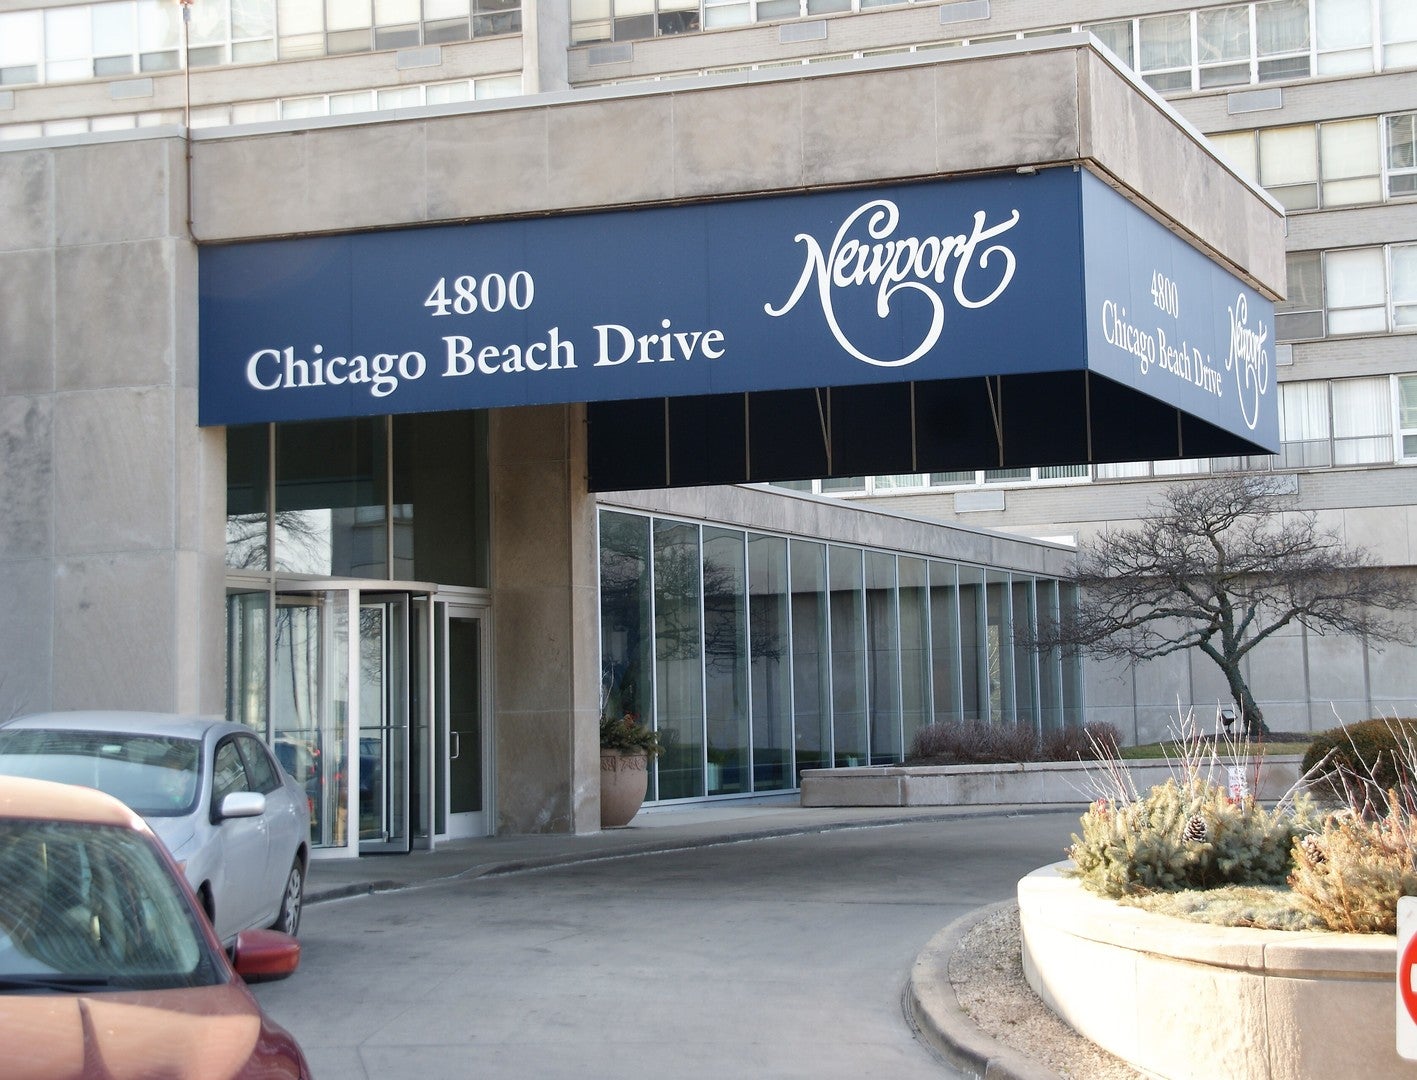
4800 S CHICAGO BEACH Drive 1509
Chicago, IL 60615

For Rent|Condominium|Active
0
Beds
1
Total Bath
1
Full Bath
500
SqFt
$3
/SqFt
Subdivision:
Newport Condominiums
County:
Cook
Listing Courtesy of MRED as distributed by MLS Grid of Baird & Warner
Call Now: (773) 998-2401
Is this the listing for you? We can help make it yours.
(773) 998-2401
4800 S CHICAGO BEACH Drive 15094800 S CHICAGO BEACH Drive 15094800 S CHICAGO BEACH Drive 15094800 S CHICAGO BEACH Drive 1509
Save
Ask
Tour
Hide
Share

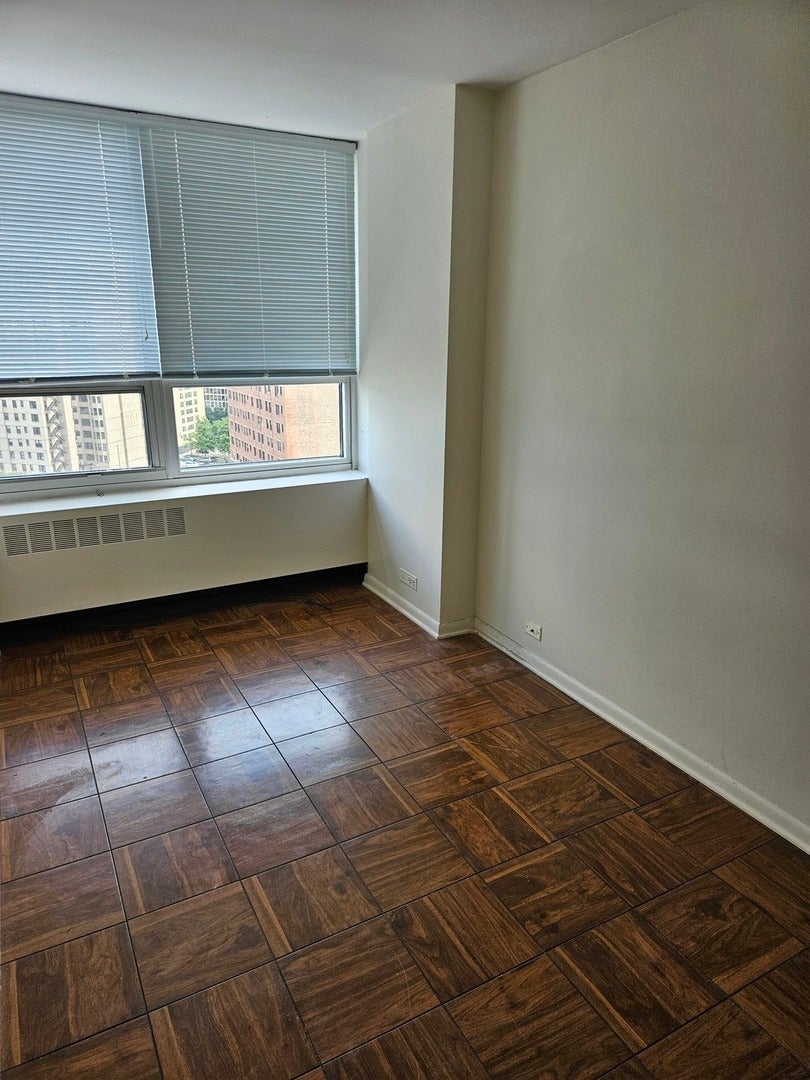
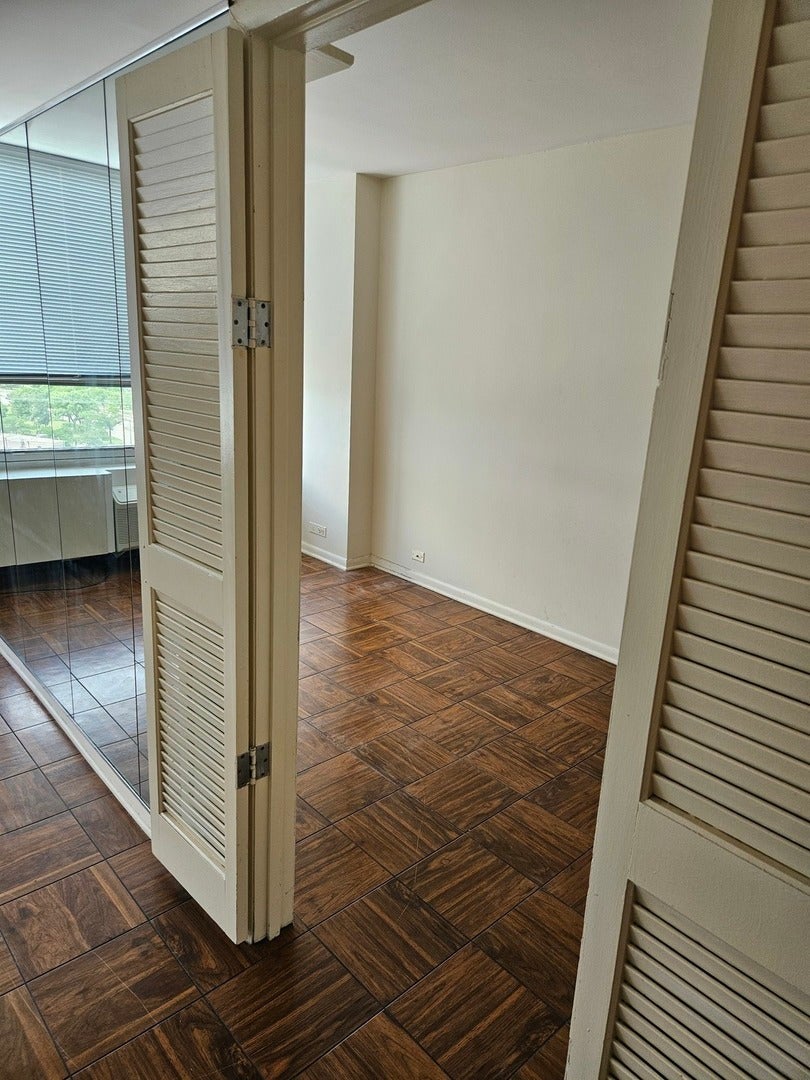
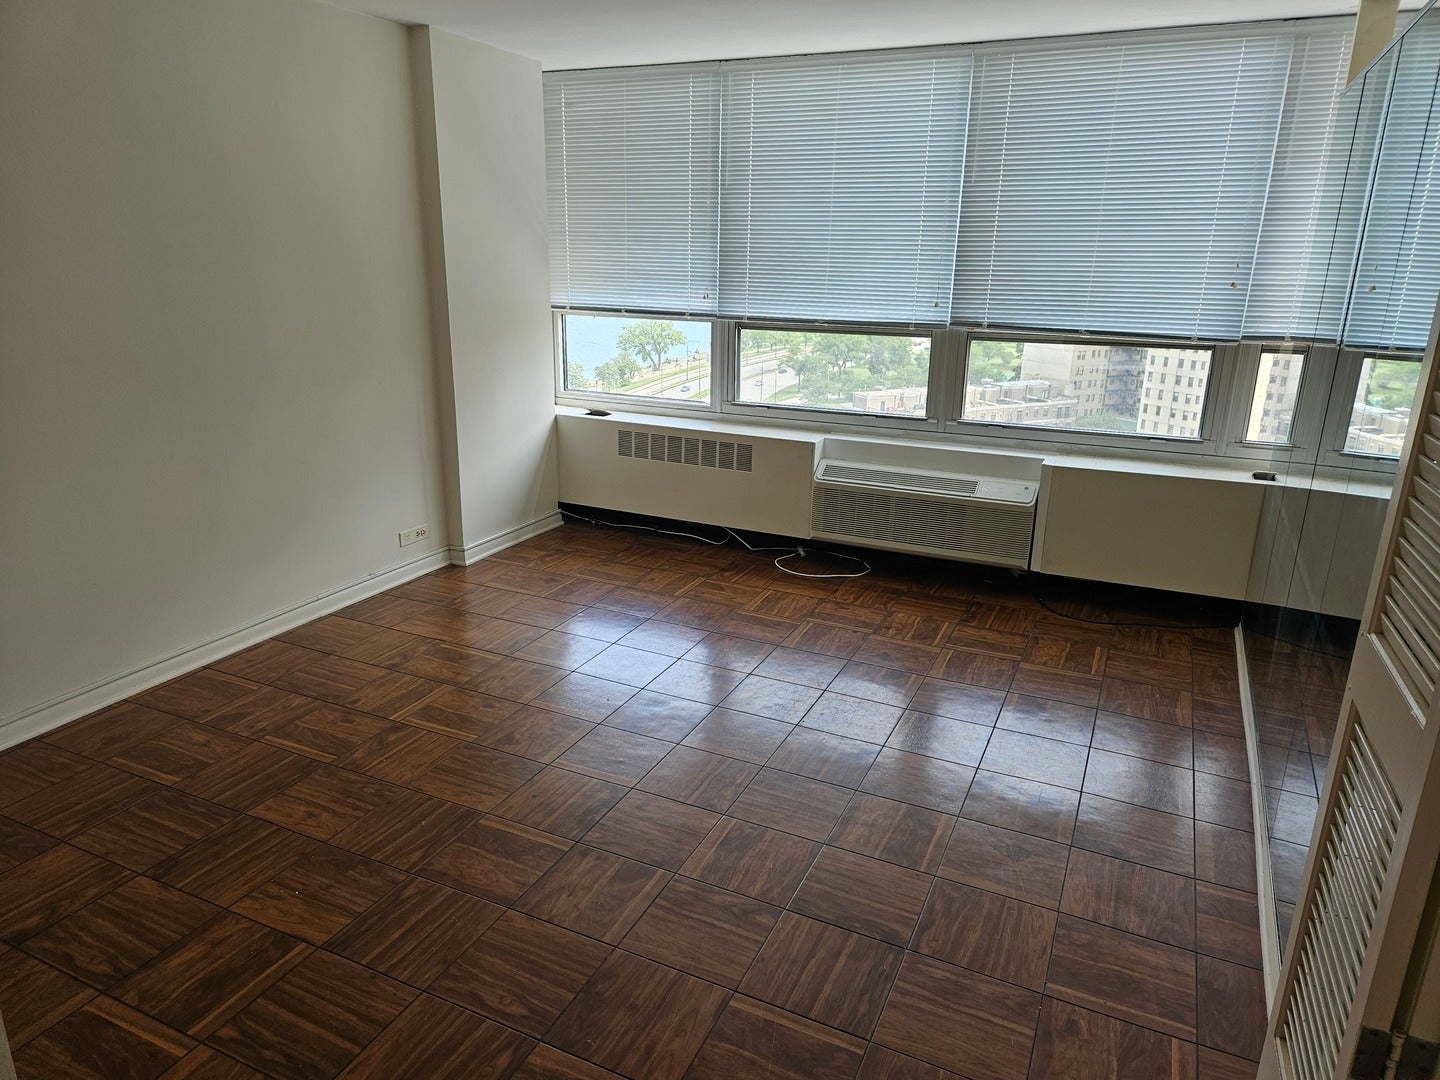
Don't miss this rare opportunity to live in the Newport Condominium - a full-amenity building offering comfort and convenience in one of Chicago's most desirable neighborhoods. Enjoy features such as a 24-hour doorperson, exercise room, indoor pool, and a receiving room. This spacious studio has been smartly converted into a Junior One Bedroom, with a stylish kitchen and updated bath. The kitchen includes a NEW fridge, a NEW cooktop, and a NEW wall oven for modern cooking. Located just one block from the lake and a short distance to downtown Hyde Park. You'll have easy access to fantastic shopping, acclaimed restaurants, and the Metra train for quick commutes to downtown Chicago. The building also provides a free shuttle to several popular area destinations. Move-in is simple: * $300 move-in and $200 move out * Credit score of 620+ and background check required * Owner $600 non-refundable move-in fee * No security deposit. Parking available for $250 per month. Make Newport Condominium your next home and experience the vibrant Hyde Park lifestyle.

Save
Ask
Tour
Hide
Share
Listing Snapshot
Price 
$1,400
Days On Site 
20 Days
Bedrooms 
N/A
Inside Area (SqFt) 
500 sqft
Total Baths 
1
Full Baths 
1
Partial Baths 
N/A
Lot Size 
N/A
Year Built 
N/A
MLS® Number 
12743753
Status 
Active
Property Tax 
N/A
HOA/Condo/Coop Fees 
N/A
Sq Ft Source 
Estimated
Friends & Family
Recent Activity
2 weeks agoListing updated with changes from the MLS®
2 weeks agoStatus changed to Active
3 weeks agoListing first seen on site
General Features
Attached Garage 
Yes
Available on 
2026-09-04
Direction Faces 
East
Foundation 
Concrete Perimeter
Garage 
Yes
Garage Spaces 
1
Lease Term 
12 Months
Number Of Stories 
28
Parking 
Heated GarageLeasedAttachedGarage
Parking Spaces 
1
Property Sub Type 
Condominium
Sewer 
Public Sewer
SqFt Total 
500
Utilities 
Cable Available
Water Source 
Public
Interior Features
Basement 
None
Cooling 
Window Unit(s)
Electric 
Fuses
Furnished 
Unfurnished
Heating 
Electric
Interior 
Entrance Foyer
Laundry Features 
Common Area
Window Features 
Aluminum FramesBlindsScreens
Bedroom 2 
Bedroom 3 
Bedroom 4 
Dining Room 
Family Room 
Foyer 
Dimensions - 12X4Level - Main
Kitchen 
Dimensions - 8X8Level - MainDescription - Galley
Laundry 
Living Room 
Dimensions - 22X14Level - Main
Master Bedroom 
Save
Ask
Tour
Hide
Share
Exterior Features
Construction Details 
Steel SidingBrickGlass
Lot Features 
Cul-De-SacLandscaped
View 
Water
Waterfront 
Yes
Waterfront Features 
Lake Front
Waterview 
Water
Windows/Doors 
Aluminum FramesBlindsScreens
Community Features
Association Amenities 
LaundryCoin LaundryIndoor PoolSaunaService Elevator(s)
Community Features 
Park
MLS Area 
CHI - Kenwood
School District 
Kenwood Academy High School
Township 
Hyde Park
Schools
School District
Kenwood Academy High School
Elementary School
Unknown
Middle School
Unknown
High School
Kenwood Academy High School
Listing Courtesy of MRED as distributed by MLS Grid of Baird & Warner


Based on information submitted to the MLS GRID as of 2026-09-17 09:33 AM UTC. All data is obtained from various sources and may not have been verified by broker or MLS GRID. Supplied Open House Information is subject to change without notice. All information should be independently reviewed and verified for accuracy. Properties may or may not be listed by the office/agent presenting the information.
Last checked: 2026-09-17 09:33 AM UTC
MRED DMCA Copyright Information Copyright © 2026 Midwest Real Estate Data LLC. All rights reserved.

Neighborhood & Commute
Source: Walkscore
Disclosure: Community information and market data powered by Constellation Data Labs. Information is deemed reliable but not guaranteed.
Save
Ask
Tour
Hide
Share

Downtown Sales

Luxury Leasing

Apartments

Chicago Sales

Pet-Friendly Rentals

Loft Rentals

Reset password

Enter your email address and we will send you a link to change your password.
