
(773) 998-2401
·
chicago@propertyrocks.com


Save
Ask
Tour
Hide
Share
$549,000
3 Days On Site

8835 Forestview Road
Evanston, IL 60203

For Sale|Single Family Residence|Active
3
Beds
2
Total Baths
1
Full Bath
1
Partial Bath
1955
Built
County:
Cook
Listing Courtesy of MRED as distributed by MLS Grid of Compass
Call Now: (773) 998-2401
Is this the listing for you? We can help make it yours.
(773) 998-2401
8835 Forestview Road8835 Forestview Road8835 Forestview Road8835 Forestview Road
Save
Ask
Tour
Hide
Share

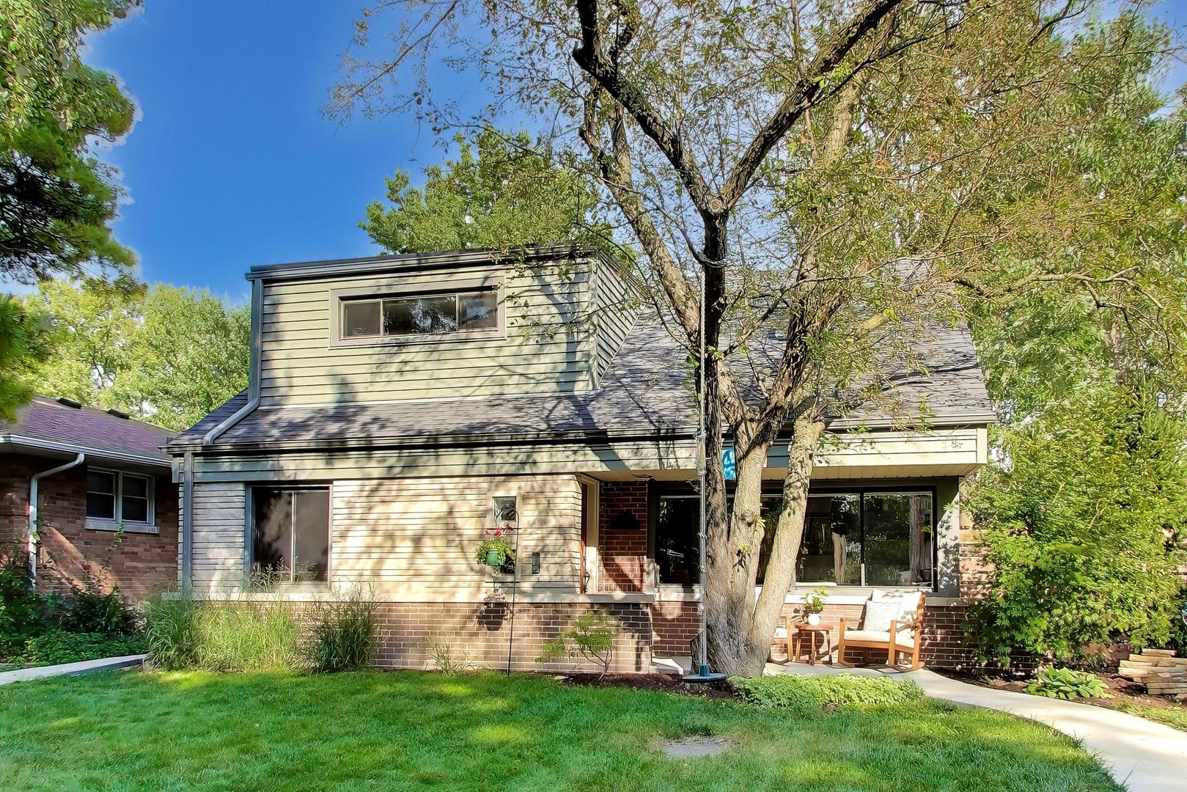
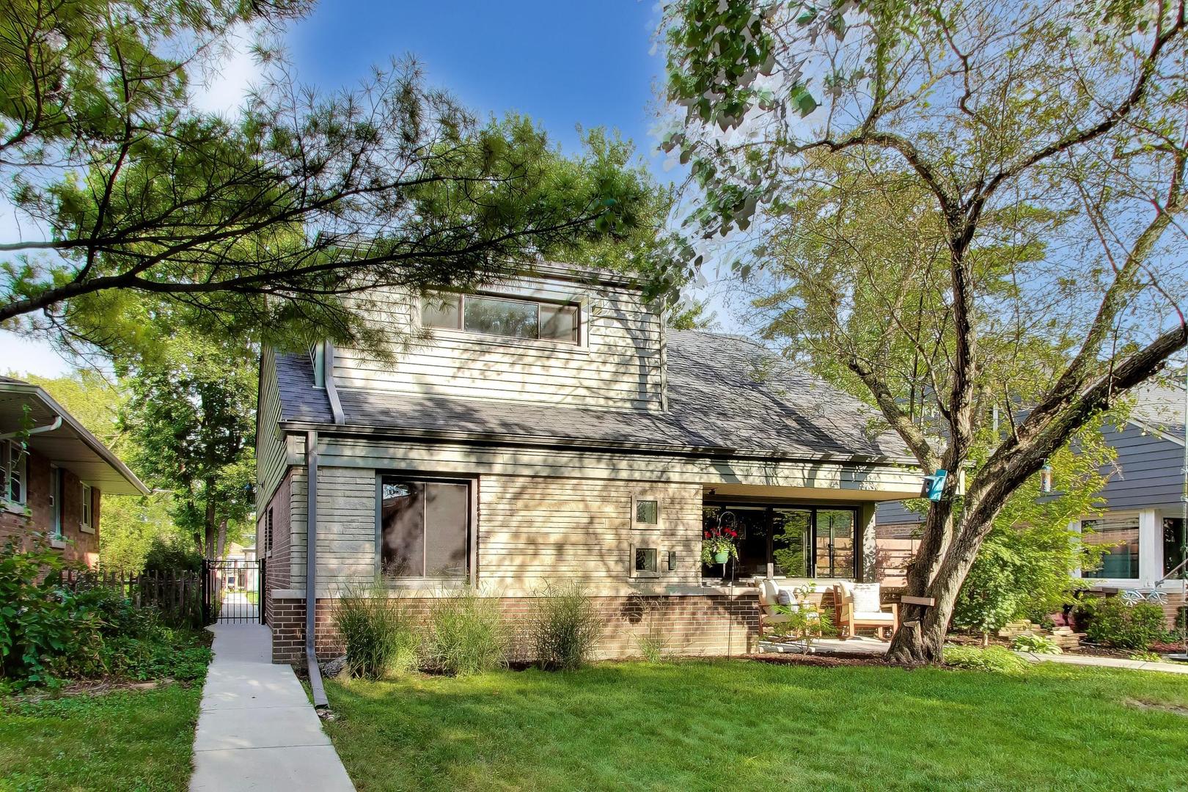
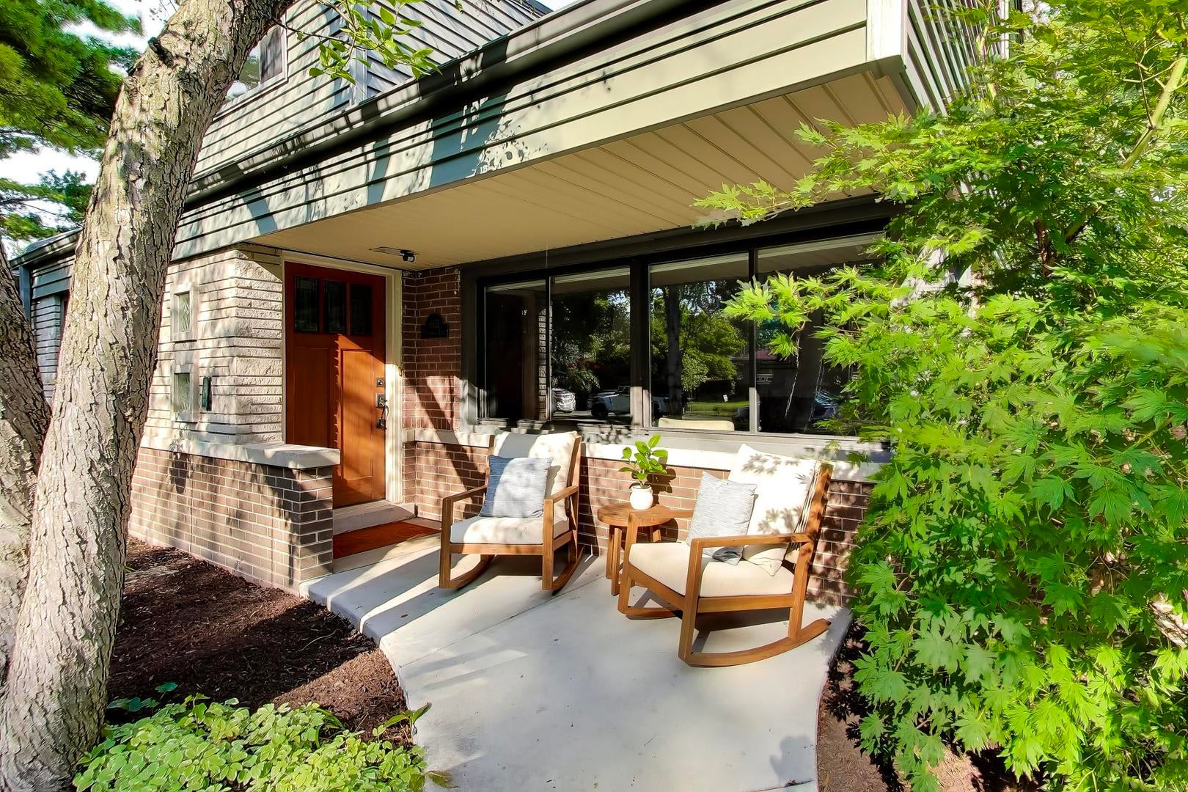
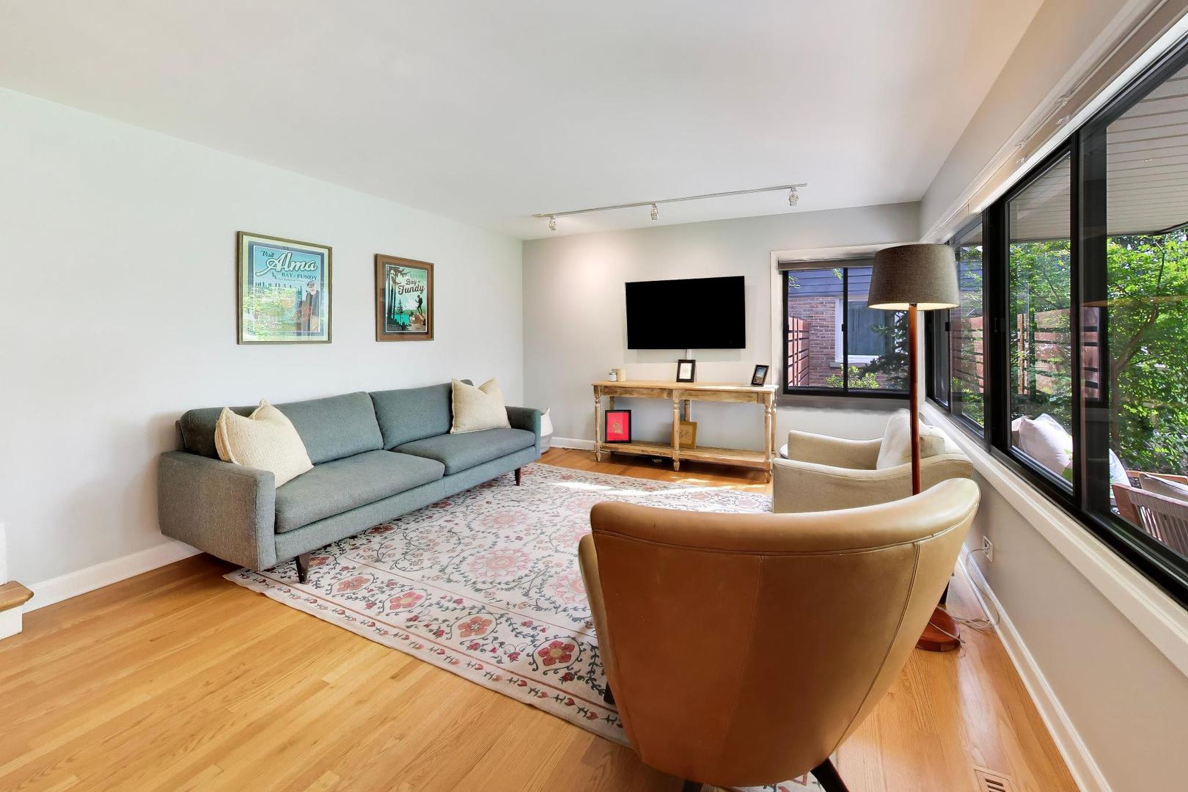
Don't miss this beautifully updated, 3-bedroom, 1.5-bath home, set on a spacious lot with a generous backyard. The main level welcomes you with a fully renovated kitchen featuring custom maple cabinetry, stainless steel appliances, and an eat-in breakfast bar - perfect for a meal or your morning coffee. The open living and dining area is bathed in natural light, creating an easy space for families to gather. Upstairs, you'll find two generously sized bedrooms with ample closet space and a fully renovated bathroom. A few steps up leads to a private primary bedroom with vaulted ceilings and a dedicated office nook - ideal for today's work-from-home lifestyle. Hardwood floors run throughout the first and second levels, adding warmth and continuity to nearly every room. The kitchen has easy to clean floor tiles that were installed in 2022. The finished basement offers valuable additional square footage, ready to serve as a family room, playroom, home office, or all three - plus a convenient powder room that makes the lower level guest-ready. Ideally located in the sought after 60203 zip code, within walking distance to local parks, the neighborhood elementary school, and beloved local favorites like Herm's, Poochie's and NY Bagel & Bialy, this turnkey home offers the perfect blend of comfort, function, and community charm.

Save
Ask
Tour
Hide
Share
Listing Snapshot
Price 
$549,000
Days On Site 
3 Days
Bedrooms 
3
Inside Area (SqFt) 
N/A
Total Baths 
2
Full Baths 
1
Partial Baths 
1
Lot Size 
0.1849 Acres
Year Built 
1955
MLS® Number 
12746511
Status 
Active
Property Tax 
$7,042.25
HOA/Condo/Coop Fees 
N/A
Sq Ft Source 
N/A
Friends & Family
Recent Activity
yesterdayListing updated with changes from the MLS®
3 days agoStatus changed to Active
4 days agoListing first seen on site
General Features
Acres 
0.1849
Direction Faces 
East
Garage 
Yes
Garage Spaces 
2
Parking 
Garage Door OpenerDetachedGarage
Parking Spaces 
2
Property Sub Type 
Single Family Residence
Sewer 
Public Sewer
Style 
Contemporary
Interior Features
Basement 
Partially FinishedPartial
Cooling 
Central Air
Electric 
Circuit Breakers
Flooring 
Hardwood
Heating 
Natural GasForced Air
Interior 
Walk-In Closet(s)Cathedral Ceiling(s)
Laundry Features 
In Unit
Bedroom 2 
Dimensions - 13X12Level - Second
Bedroom 3 
Dimensions - 12X10Level - Second
Bedroom 4 
Dining Room 
Dimensions - COMBOLevel - Main
Family Room 
Kitchen 
Dimensions - 18X9Level - MainDescription - Eating Area-Table Space
Laundry 
Living Room 
Dimensions - 21X14Level - Main
Master Bedroom 
Dimensions - 15X15Level - Third
Recreation Room 
Dimensions - 18X10Level - Basement
Walk In Closet 
Dimensions - 8X6Level - Third
Save
Ask
Tour
Hide
Share
Exterior Features
Construction Details 
BrickFrameStone
Patio And Porch 
Patio
Roof 
Asphalt
Community Features
Community Features 
CurbsSidewalksStreet Lights
MLS Area 
Evanston
School District 
Evanston Twp High School
Township 
Niles
Schools
School District
Evanston Twp High School
Elementary School
Walker Elementary School
Middle School
Chute Middle School
High School
Evanston Twp High School
Listing Courtesy of MRED as distributed by MLS Grid of Compass


Based on information submitted to the MLS GRID as of 2026-09-13 03:58 PM UTC. All data is obtained from various sources and may not have been verified by broker or MLS GRID. Supplied Open House Information is subject to change without notice. All information should be independently reviewed and verified for accuracy. Properties may or may not be listed by the office/agent presenting the information.
Last checked: 2026-09-13 03:58 PM UTC
MRED DMCA Copyright Information Copyright © 2026 Midwest Real Estate Data LLC. All rights reserved.

Neighborhood & Commute
Source: Walkscore
Disclosure: Community information and market data powered by Constellation Data Labs. Information is deemed reliable but not guaranteed.
Save
Ask
Tour
Hide
Share

Downtown Sales

Luxury Leasing

Apartments

Chicago Sales

Pet-Friendly Rentals

Loft Rentals

Reset password

Enter your email address and we will send you a link to change your password.
