
(773) 998-2401
·
chicago@propertyrocks.com


Save
Ask
Tour
Hide
Share
$899,000
6 Days On Site

1436 N Orleans Street
Chicago, IL 60610

For Sale|Single Family Residence|Active
3
Beds
3
Total Baths
2
Full Baths
1
Partial Bath
1,600
SqFt
$562
/SqFt
1886
Built
County:
Cook
Listing Courtesy of MRED as distributed by MLS Grid of IRPINO Real Estate, Inc.
Call Now: (773) 998-2401
Is this the listing for you? We can help make it yours.
(773) 998-2401
1436 N Orleans Street1436 N Orleans Street1436 N Orleans Street1436 N Orleans Street
Save
Ask
Tour
Hide
Share

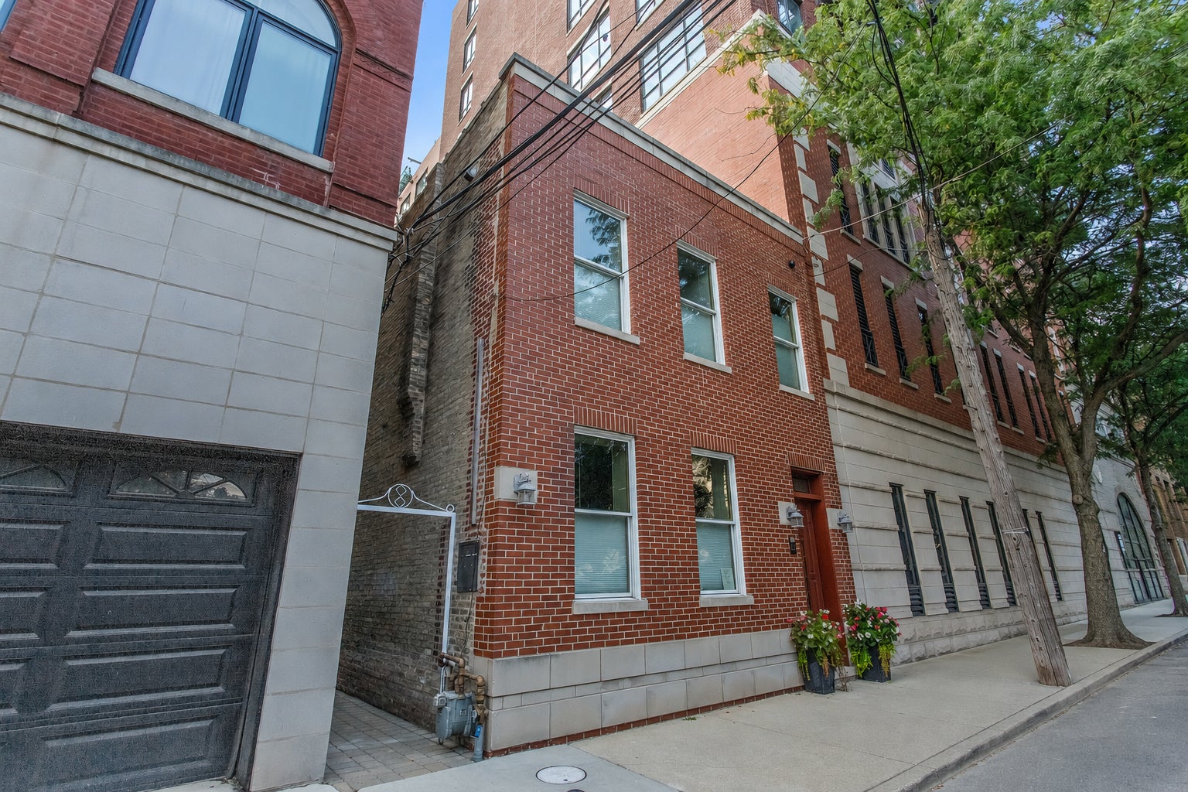
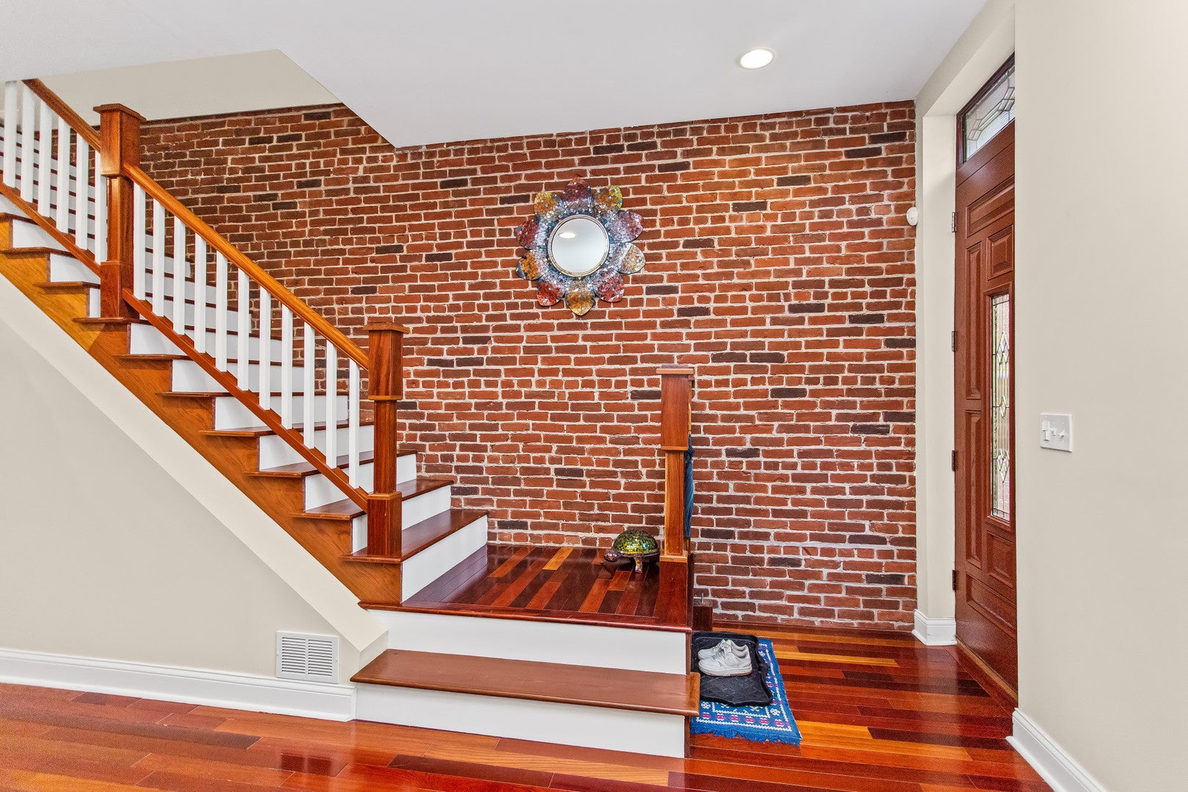
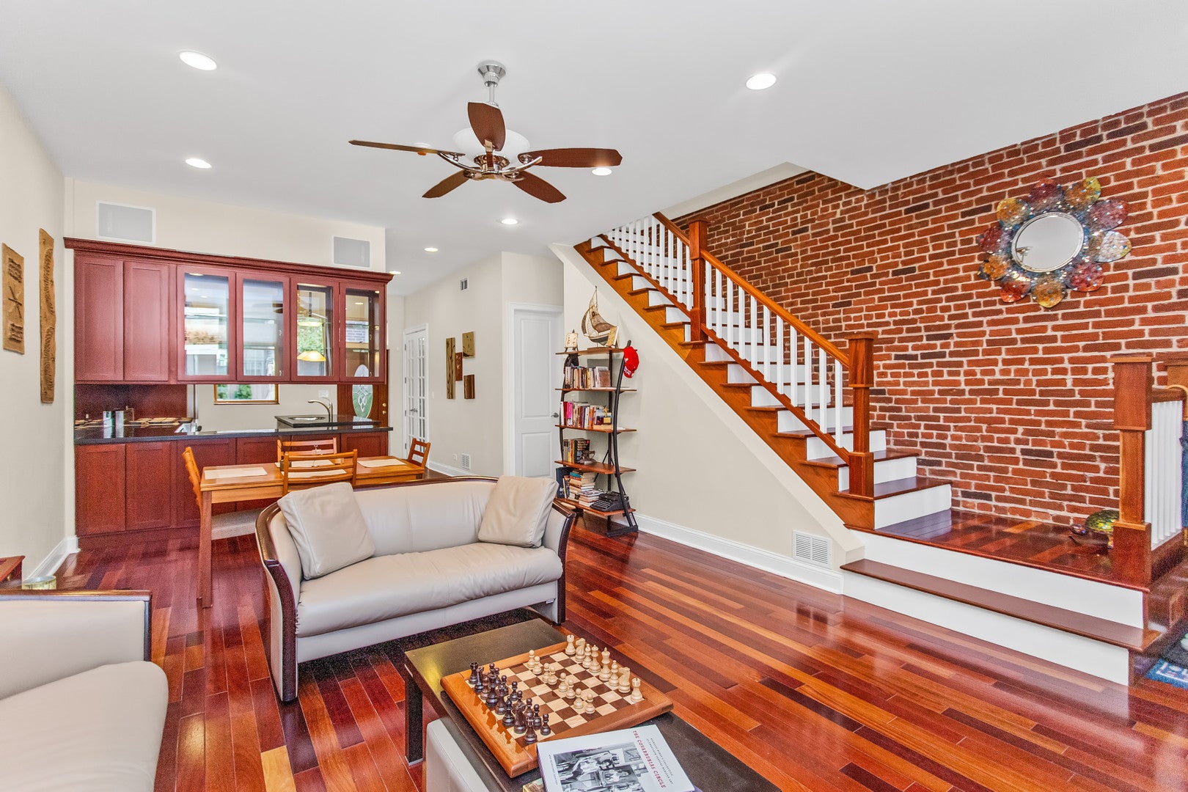
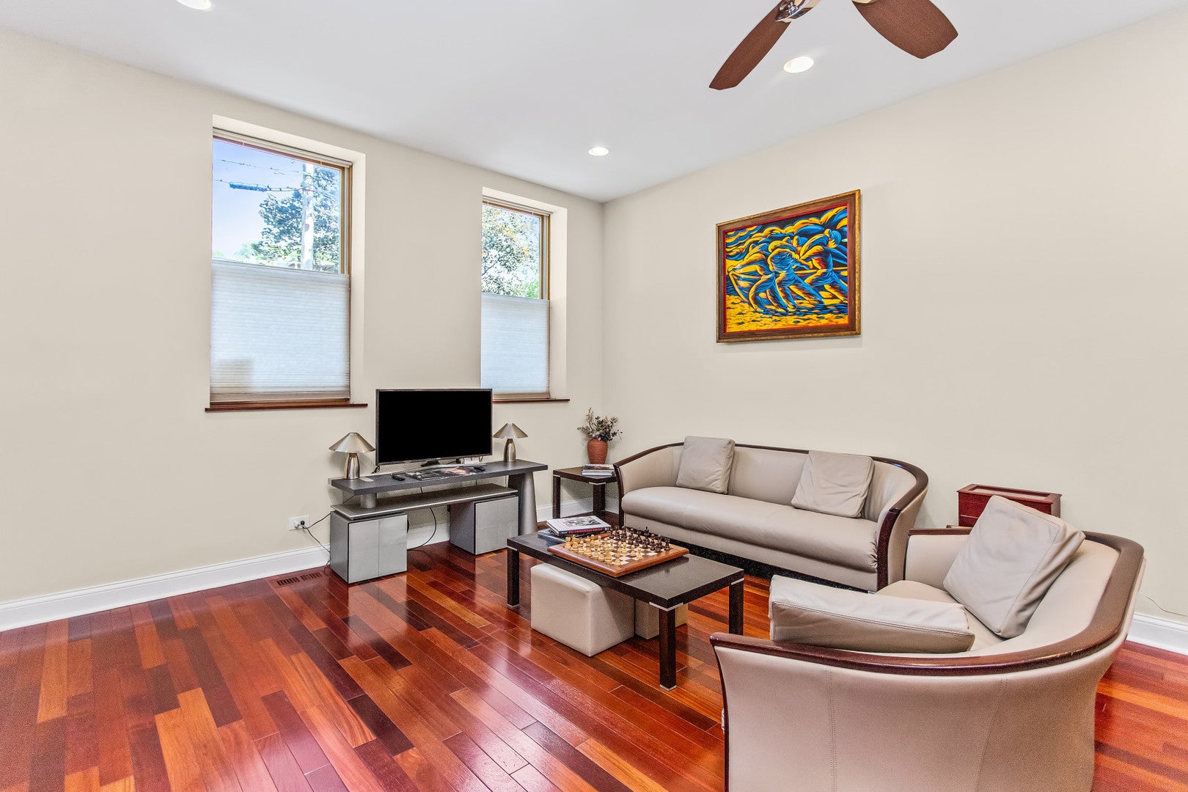
Located in Charming Old Town, just a 1/2 Block from the Brown Line Stop, this 3 Bedroom, 2.5 Bathroom Red Brick Home offers a Level Yard with a 25' x 30' Private Backyard! Sure to impress is the Open Floor Plan with Tall Ceilings, Exposed Brick and Brazilian Cherry Hardwood Floors that flow from the Living Room into the Dining Room and Kitchen. Create Culinary Delights in the Gourmet Kitchen that is equipped with Upgraded Appliances including a 36" Viking 6 Burner Stove/Oven and Hood, Jenn-Air French Door Fridge, Bosch Dishwasher, Custom Built 42" Cabinets, a Large Island with Seating for 4 and a Walk-in Pantry. The Upper Floor is Home to the 3 Bedrooms including the Primary Bedroom with Custom Elfa Closet Organizers and an EnSuite Bathroom with Walk-In Shower and a 5' Whirlpool Bathtub. The Partially Finished Basement with Epoxy Flooring awaits your Finishing Touches to transform it into the Ultimate Entertaining Space! Additional Home Features include: Perma-Seal Basement System (annual $99 service call paid through 10/02/2027), Levolor Top/Bottom Blinds, Remote Controlled Awning Blinds on 2nd Floor Bath and Rear Main Level Door, Two High Efficiency Dual Zone Central Heat and Central Air, New Roof (2010), Tankless Water Heater, Custom Landscaped Rear Yard with Custom Paver Stones and 3 Deeded Indoor Parking Spaces next door at Royalton Towers (garage is in/out on Sedgwick side and also has a pedestrian entry on N. Orleans) at 1444 N. Orleans Street (spaces G26, G61 and G62 - The Sedgwick Garage Condo Association provides the insurance and maintenance with a monthly association cost of $257.99 for all three spaces). This Prime Location is Moments to: Lincoln Park Venues, Second City, Famous Wells Street Restaurant and Shopping District, Public Transportation, Lincoln Park, Whole Foods, Target, Trader Joes, Nightlife and More.

Save
Ask
Tour
Hide
Share
Listing Snapshot
Price 
$899,000
Days On Site 
6 Days
Bedrooms 
3
Inside Area (SqFt) 
1,600 sqft
Total Baths 
3
Full Baths 
2
Partial Baths 
1
Lot Size 
N/A
Year Built 
1886
MLS® Number 
12748295
Status 
Active
Property Tax 
$3,308.08
HOA/Condo/Coop Fees 
N/A
Sq Ft Source 
Estimated
Friends & Family
Recent Activity
yesterdayListing updated with changes from the MLS®
yesterdayStatus changed to Active
7 days agoListing first seen on site
General Features
Attached Garage 
Yes
Direction Faces 
East
Garage 
Yes
Garage Spaces 
3
Parking 
Garage Door OpenerAttachedGarage
Parking Spaces 
3
Property Sub Type 
Single Family Residence
Security 
Security System
Sewer 
Public Sewer
Interior Features
Appliances 
RangeMicrowaveDishwasherRefrigeratorWasherDryerDisposalStainless Steel Appliance(s)
Basement 
Sump PumpUnfinishedFull
Cooling 
Ceiling Fan(s)Central AirZoned
Flooring 
Hardwood
Heating 
Natural GasForced AirZoned
Interior 
Entrance FoyerOpen FloorplanPantry
Laundry Features 
Upper LevelIn Unit
Window Features 
Skylight(s)
Bedroom 2 
Dimensions - 13X12Level - Second
Bedroom 3 
Dimensions - 12X11Level - Second
Bedroom 4 
Dining Room 
Dimensions - 14X9Level - Main
Family Room 
Foyer 
Dimensions - 4X4Level - Main
Kitchen 
Dimensions - 14X14Level - MainDescription - Eating Area-Breakfast Bar,Island,Pantry-Walk-in,Custom Cabinetry
Laundry 
Living Room 
Dimensions - 14X14Level - Main
Master Bedroom 
Dimensions - 14X12Level - Second
Other Room 
Dimensions - 35X17Level - Basement
Save
Ask
Tour
Hide
Share
Exterior Features
Construction Details 
Brick
Lot Features 
Level
Patio And Porch 
Patio
Windows/Doors 
Skylight(s)
Community Features
Accessibility Features 
Therapeutic Whirlpool
MLS Area 
CHI - Near North Side
School District 
299
Township 
North Chicago
Schools
School District
299
Elementary School
Unknown
Middle School
Unknown
High School
Unknown
Listing Courtesy of MRED as distributed by MLS Grid of IRPINO Real Estate, Inc.


Based on information submitted to the MLS GRID as of 2026-09-10 07:10 AM UTC. All data is obtained from various sources and may not have been verified by broker or MLS GRID. Supplied Open House Information is subject to change without notice. All information should be independently reviewed and verified for accuracy. Properties may or may not be listed by the office/agent presenting the information.
Last checked: 2026-09-10 07:10 AM UTC
MRED DMCA Copyright Information Copyright © 2026 Midwest Real Estate Data LLC. All rights reserved.

Neighborhood & Commute
Source: Walkscore
Disclosure: Community information and market data powered by Constellation Data Labs. Information is deemed reliable but not guaranteed.
Save
Ask
Tour
Hide
Share

Downtown Sales

Luxury Leasing

Apartments

Chicago Sales

Pet-Friendly Rentals

Loft Rentals

Reset password

Enter your email address and we will send you a link to change your password.
