
(773) 998-2401
·
chicago@propertyrocks.com


Save
Ask
Tour
Hide
Share
$1,999,999
1 Day On Site

1315 Somerset Drive
Glenview, IL 60025

For Sale|Single Family Residence|Active
5
Beds
5
Total Baths
3
Full Baths
2
Partial Baths
4,241
SqFt
$472
/SqFt
1963
Built
Subdivision:
Canterbury Park
County:
Cook
Listing Courtesy of MRED as distributed by MLS Grid of Coldwell Banker Realty
Call Now: (773) 998-2401
Is this the listing for you? We can help make it yours.
(773) 998-2401
1315 Somerset Drive1315 Somerset Drive1315 Somerset Drive1315 Somerset Drive
Save
Ask
Tour
Hide
Share

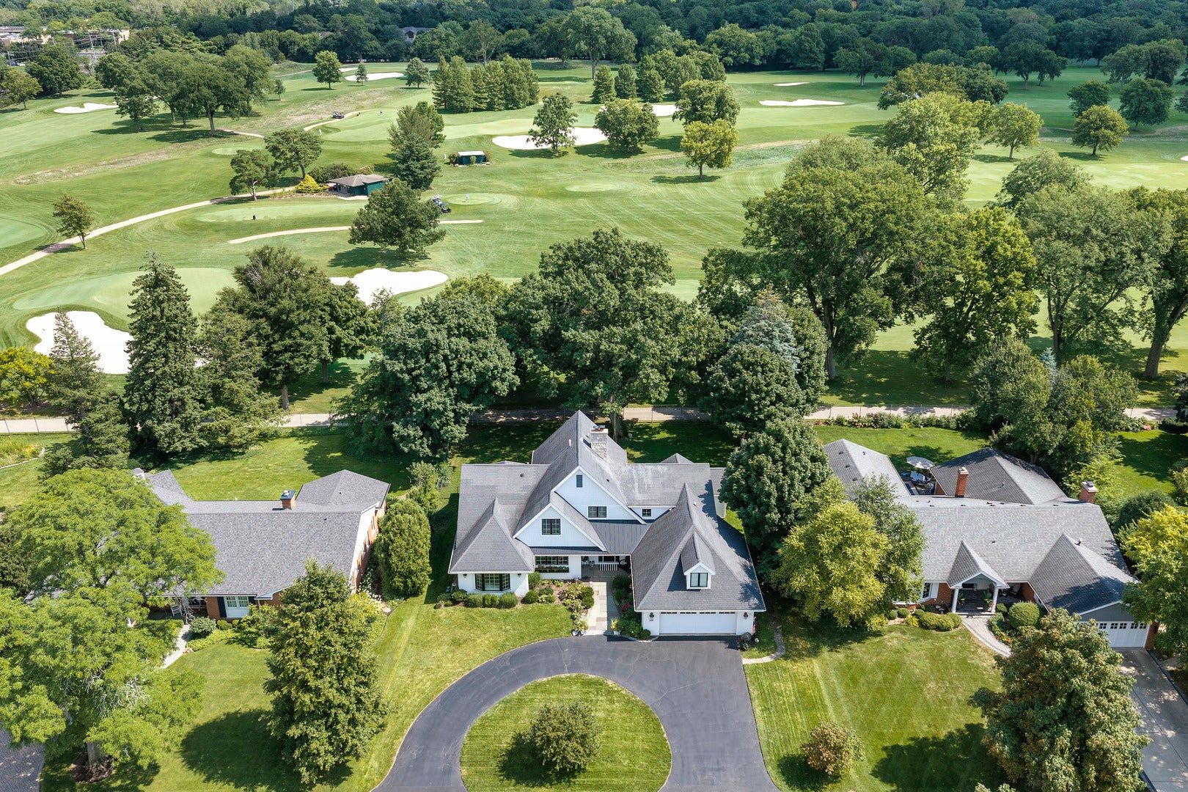
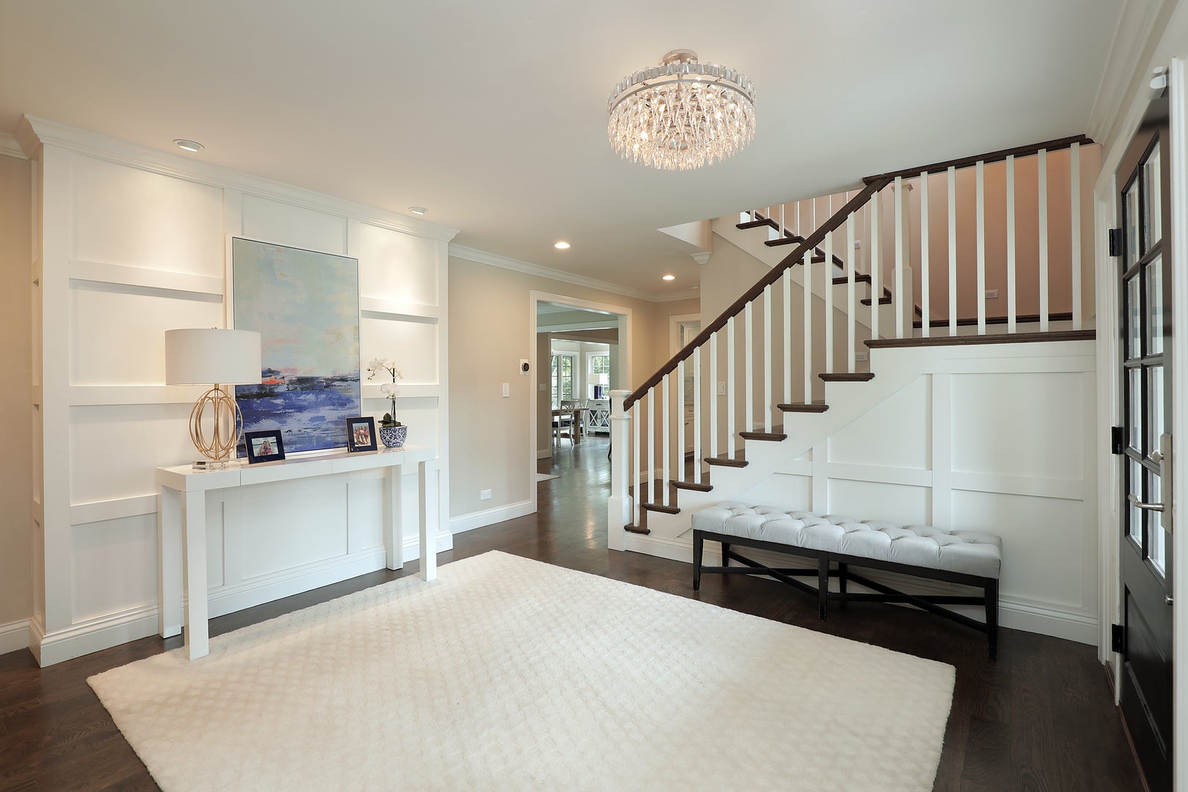
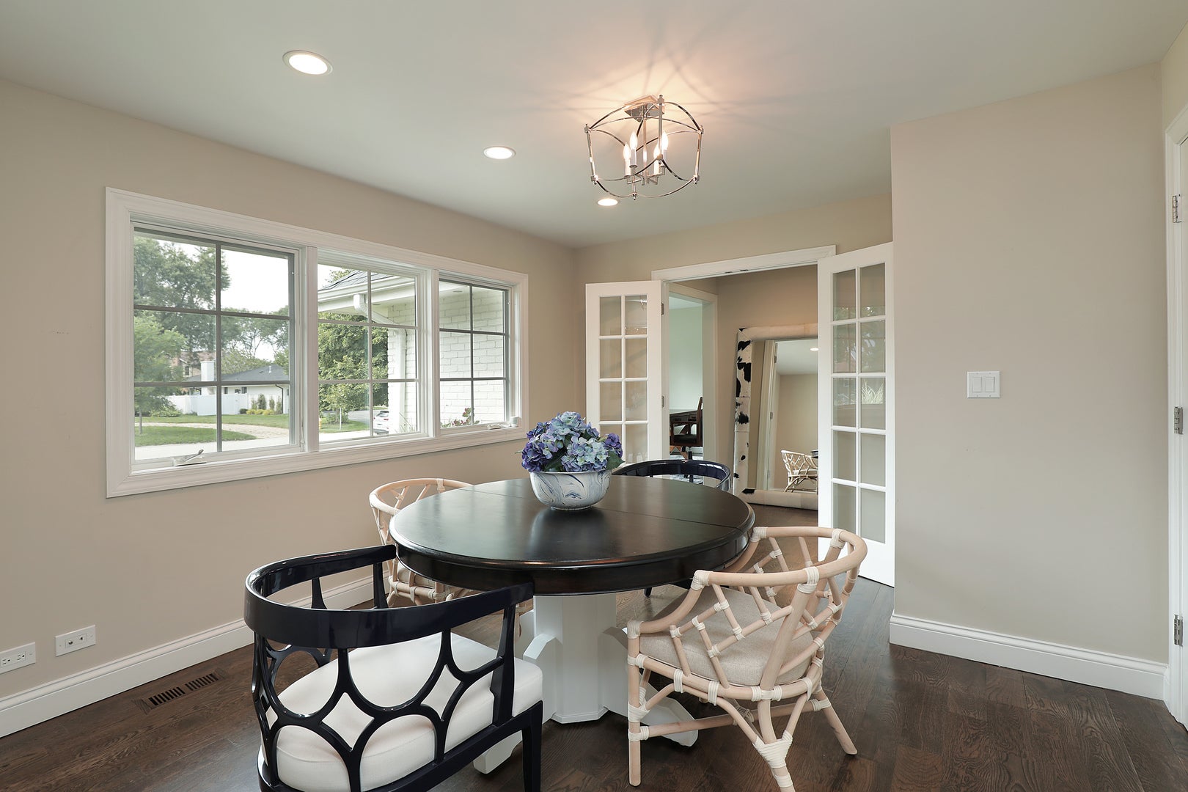
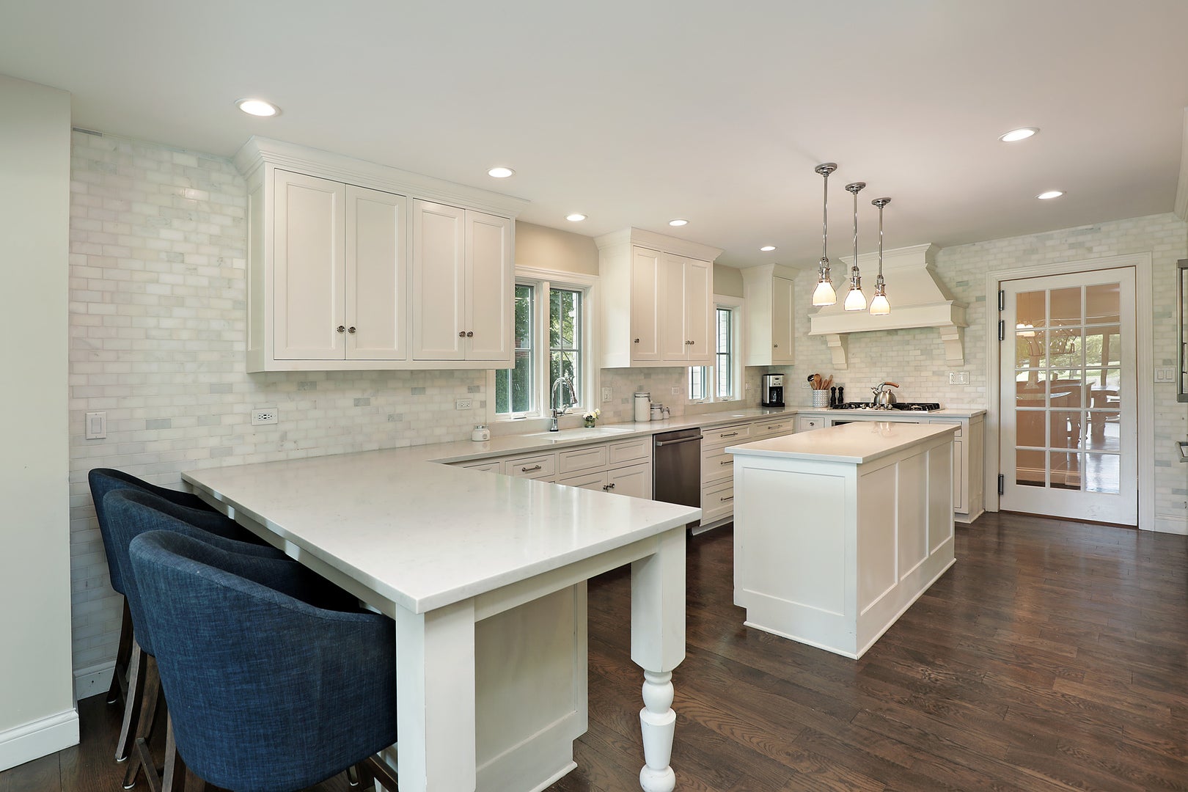
MULTIPLE OFFERS RECEIVED BEST AND FINAL DUE BY SAT 9/12 AT 10AM. A rare opportunity to own an impeccably maintained one-of-a-kind home in Glenview's coveted Canterbury Park neighborhood. Situated on a professionally landscaped .3-acre lot, this property offers an unparalleled setting with incredible, unobstructed views overlooking the 5th hole of North Shore Country Club. Substantially expanded and completely remodeled in 2016, the residence features an exceptionally functional yet flexible floor plan designed for both effortless everyday living and lively entertaining. Beautiful hardwood flooring flows throughout the first and second levels, complemented by expansive windows and a seamless open-concept layout. The pristine chef's kitchen includes the finest finishes including custom cabinetry, spacious center island, quartz counter tops, marble subway tiles, stainless steel appliances and breakfast bar seating. The kitchen flows effortlessly into the expansive family room, which showcases a gas fireplace flanked by custom built-in shelving with integrated lighting. A wall of windows floods the space with natural light and features sliders out to the patio. Both kitchen and family room open directly into a large, sun-drenched sunroom with vaulted beamed 11ft ceilings -an ideal space to relax and enjoy the changing seasons year-round. The primary suite boasts "His & Her" closets and a spa-inspired bath featuring an oversized shower with a built-in bench, body sprays, and dual shower heads, elegant marble flooring and separate custom dual vanities with marble tops. Upstairs are 4 graciously appointed bedrooms, 2 additional full baths with premium finishes, a spacious exercise/playroom and huge attic storage room. Further expanding the living space is a finished basement with large rec room, flexible bonus room, ample storage and walk-in cedar closet. The outdoor space is a true showstopper! The professionally manicured and fully fenced yard features a stunning bluestone patio, offering the perfect backdrop for outdoor dining, entertaining, and soaking in the tranquil golf course views. Additional highlights include- Bluestone walkway and covered front porch, Mudroom with custom built-in lockers, Private office, designer lighting throughout, in-ground irrigation system, security system, video doorbell.

Save
Ask
Tour
Hide
Share
Listing Snapshot
Price 
$1,999,999
Days On Site 
1 Day
Bedrooms 
5
Inside Area (SqFt) 
4,241 sqft
Total Baths 
5
Full Baths 
3
Partial Baths 
2
Lot Size 
0.3 Acres
Year Built 
1963
MLS® Number 
12751548
Status 
Active
Property Tax 
$24,284.94
HOA/Condo/Coop Fees 
$13.75 monthly
Sq Ft Source 
Other
Friends & Family
Recent Activity
13 hours agoListing updated with changes from the MLS®
yesterdayListing first seen on site
General Features
Acres 
0.3
Attached Garage 
Yes
Direction Faces 
West
Foundation 
Concrete Perimeter
Garage 
Yes
Garage Spaces 
2
Parking 
AsphaltCircular DrivewayGarage Door OpenerAttachedGarage
Parking Spaces 
2
Property Sub Type 
Single Family Residence
Security 
Security System
Sewer 
Public Sewer
SqFt Below 
823
SqFt Total 
4241
Utilities 
Cable Available
Water Source 
Public
Interior Features
Appliances 
MicrowaveDishwasherRefrigeratorWasherDryerDisposalStainless Steel Appliance(s)Range HoodGas CooktopGas OvenHumidifier
Basement 
Sump PumpFinishedStorage SpaceDaylight
Cooling 
Central AirZoned
Electric 
Circuit Breakers200+ Amp Service
Fireplace 
Yes
Fireplace Features 
Family RoomWood Burning
Fireplaces 
1
Flooring 
Hardwood
Heating 
Natural GasForced Air
Interior 
Walk-In Closet(s)Entrance FoyerVaulted Ceiling(s)Built-in FeaturesBookcasesHigh CeilingsBeamed CeilingsOpen Floorplan
Laundry Features 
Main LevelGas Dryer Hookup
Window Features 
ScreensDrapesPlantation ShuttersWindow Treatments
Bedroom 2 
Dimensions - 14X11Level - Second
Bedroom 3 
Dimensions - 14X11Level - Second
Bedroom 4 
Dimensions - 12X11Level - Second
Bedroom 5 
Dimensions - 12X12Level - Second
Bonus Room 
Dimensions - 12X10Level - Lower
Dining Room 
Dimensions - 13X12Level - Main
Family Room 
Dimensions - 32X15Level - Main
Foyer 
Dimensions - 14X11Level - Main
Heated Sun Room 
Dimensions - 19X11Level - Main
Kitchen 
Dimensions - 23X11Level - MainDescription - Eating Area-Breakfast Bar,Island,Updated Kitchen
Laundry 
Living Room 
Master Bedroom 
Dimensions - 18X18Level - Main
Mud Room 
Dimensions - 17X5Level - Main
Office 
Dimensions - 15X11Level - Main
Play Room 
Dimensions - 23X13Level - Second
Recreation Room 
Dimensions - 28X21Level - Lower
Storage 
Dimensions - 27X20Level - Second
Walk In Closet 
Dimensions - 6X6Level - Lower
Save
Ask
Tour
Hide
Share
Exterior Features
Construction Details 
BrickFiber Cement
Lot Features 
On Golf Course
Patio And Porch 
Patio
Roof 
Asphalt
Windows/Doors 
ScreensDrapesPlantation ShuttersWindow Treatments
Community Features
Association Fee 
$165.0
Association Fee Frequency 
Annually
Community Features 
CurbsSidewalksStreet Lights
MLS Area 
Glenview / Golf
School District 
Glenbrook South High School
Township 
Northfield
Schools
School District
Glenbrook South High School
Elementary School
Lyon Elementary School
Middle School
Springman Middle School
High School
Glenbrook South High School
Listing Courtesy of MRED as distributed by MLS Grid of Coldwell Banker Realty


Based on information submitted to the MLS GRID as of 2026-09-12 02:00 PM UTC. All data is obtained from various sources and may not have been verified by broker or MLS GRID. Supplied Open House Information is subject to change without notice. All information should be independently reviewed and verified for accuracy. Properties may or may not be listed by the office/agent presenting the information.
Last checked: 2026-09-12 02:00 PM UTC
MRED DMCA Copyright Information Copyright © 2026 Midwest Real Estate Data LLC. All rights reserved.

Neighborhood & Commute
Source: Walkscore
Disclosure: Community information and market data powered by Constellation Data Labs. Information is deemed reliable but not guaranteed.
Save
Ask
Tour
Hide
Share

Downtown Sales

Luxury Leasing

Apartments

Chicago Sales

Pet-Friendly Rentals

Loft Rentals

Reset password

Enter your email address and we will send you a link to change your password.
