
(773) 998-2401
·
chicago@propertyrocks.com


Save
Ask
Tour
Hide
Share
$2,850,000
4 Days On Site

223 9th Street
Wilmette, IL 60091

For Sale|Single Family Residence|Active Under Contract
4
Beds
6
Total Baths
5
Full Baths
1
Partial Bath
2002
Built
County:
Cook
Listing Courtesy of MRED as distributed by MLS Grid of Compass
Call Now: (773) 998-2401
Is this the listing for you? We can help make it yours.
(773) 998-2401
223 9th Street223 9th Street223 9th Street223 9th Street
Save
Ask
Tour
Hide
Share

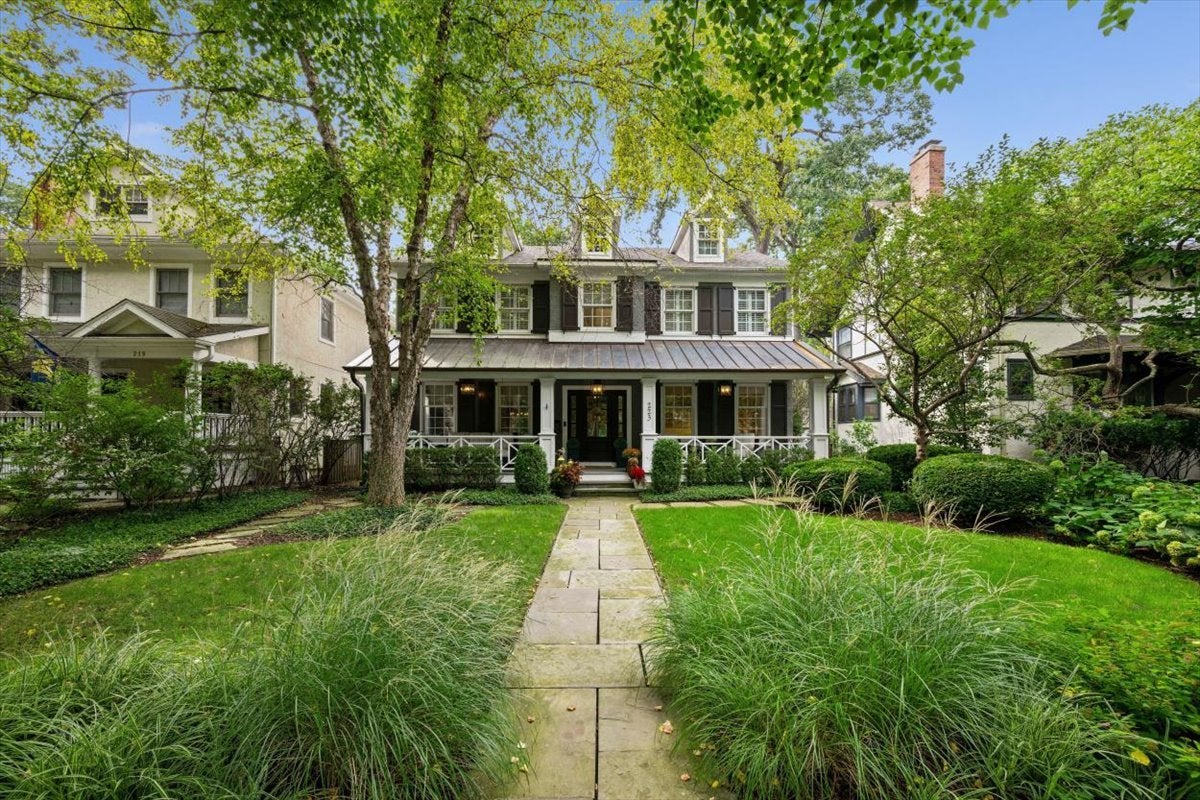
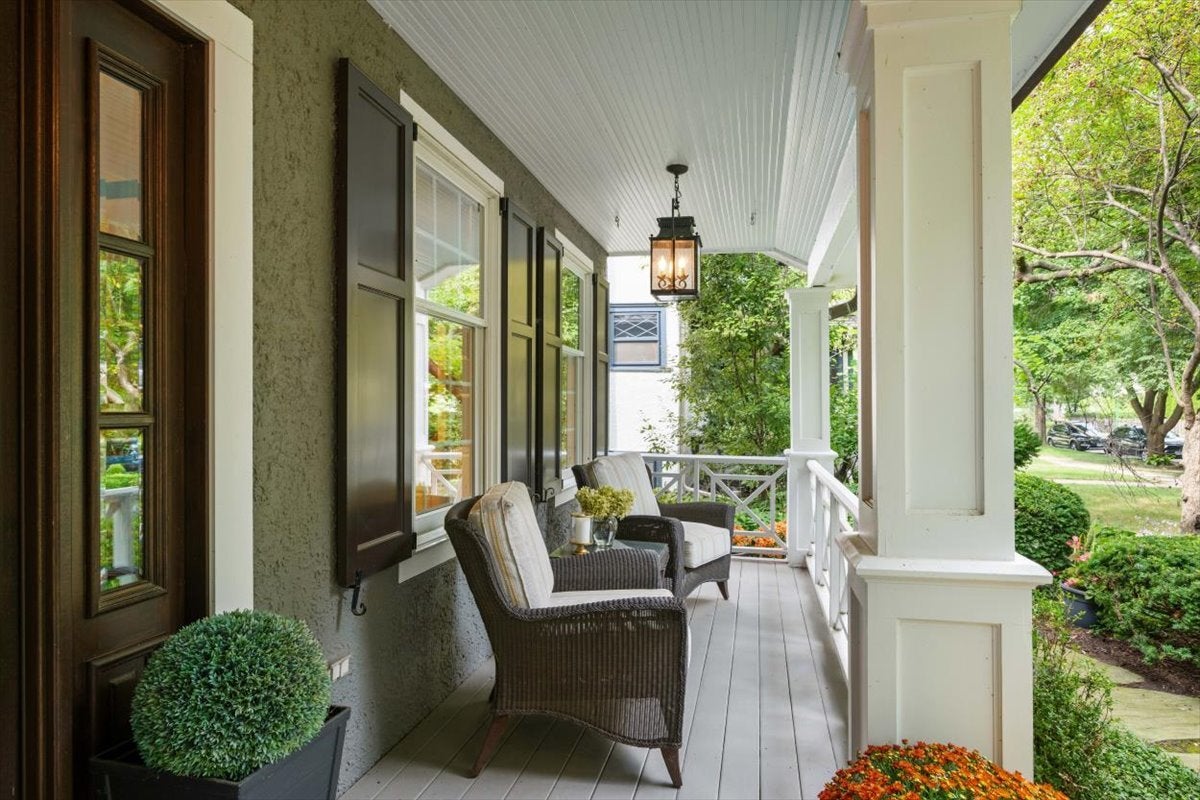
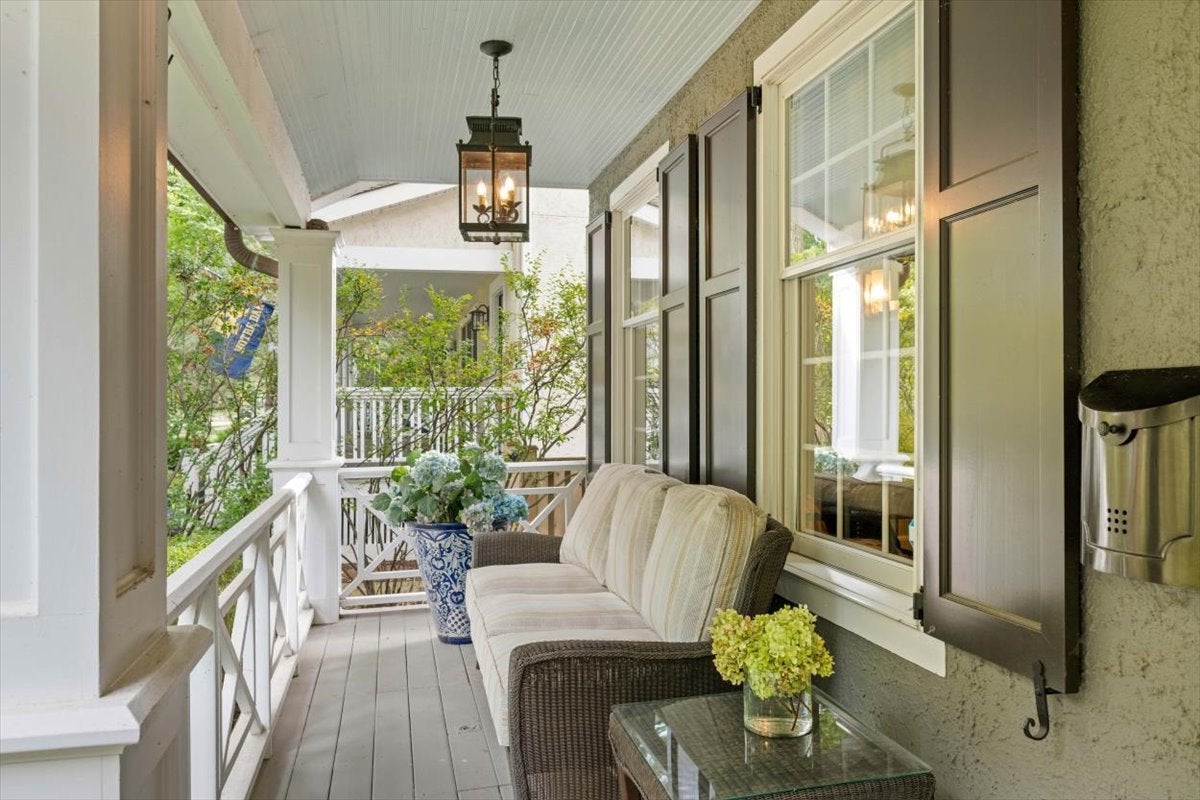
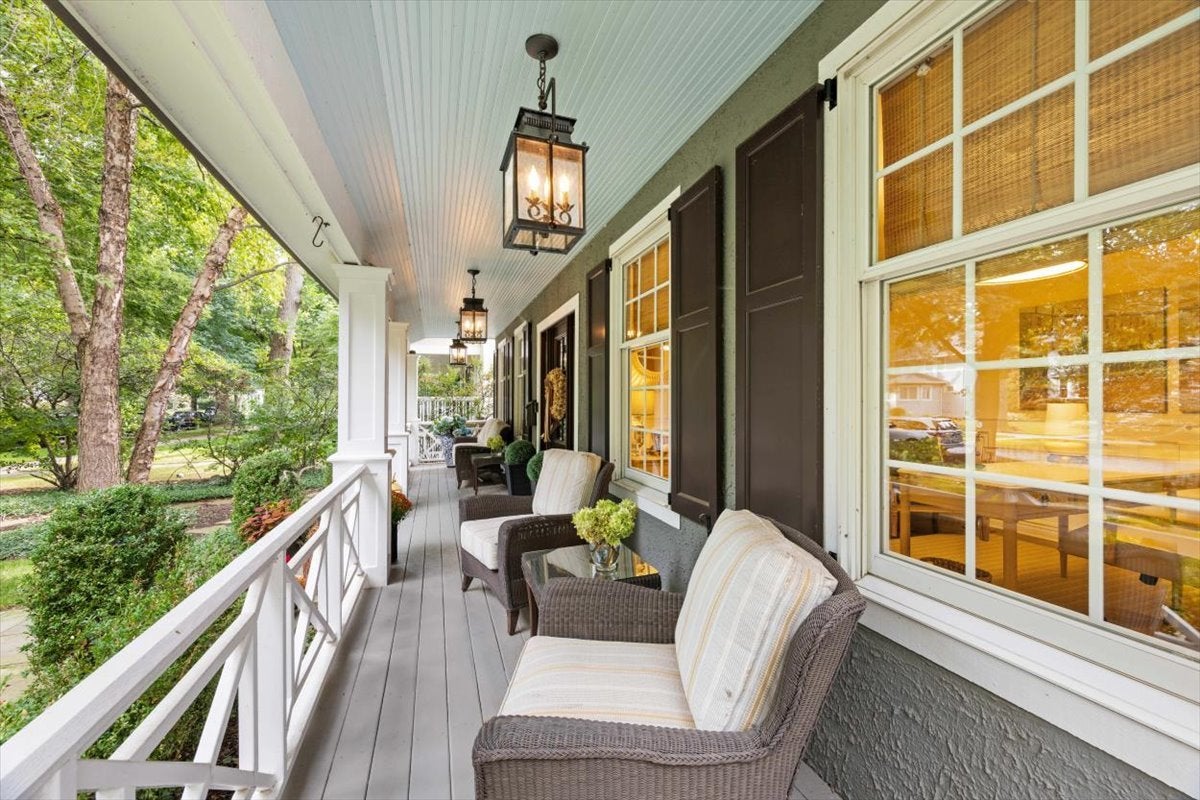
Just Listed! Fall in love with this stunning and pristine 5-bedroom, 5.1-bath home in East Wilmette! Built in 2002 and enhanced with exceptional custom finishes and thoughtful design details. Every inch of this home has been upgraded and beautifully maintained over the recent years. A bluestone walkway and inviting front porch welcome you home. Step inside to a gracious foyer with marble floors, hardwood floors and an outstanding floor plan designed for effortless everyday living and entertaining. The stunning DiGiulio custom kitchen is a dream, featuring custom cabinetry, open shelving, oversized polished granite island and calcutta marble surrounding countertops, a one-of-a-kind exquisite range hood and high-end appliances throughout. You will love the open-concept layout which flows seamlessly into the family room, anchored by gas-log fireplace with loads of natural light and peaceful views overlooking the private rear yard. A generous eat-in area offers a built-in banquette and table space for 8. Do not miss the gorgeous butler's pantry, featuring beautiful finishes, glassware cabinetry with woven-wire mesh doors with dual access from both the kitchen and dining room - an entertainer's dream. Transition from the formal dining room to the gracious living room featuring a gas-log fireplace, beautiful grasscloth wallpaper and lovely views of the front porch and tree-lined street. You will also love the serene first-floor office, thoughtfully designed with detailed millwork and floor to ceiling built-in cabinetry. Completing the first level is a spacious mudroom located just off the kitchen, offering excellent storage and walk-in pantry. Plus a conveniently positioned powder room. The second level features 4 spacious bedrooms, and rare to find, each offer private en-suite bathrooms. The primary suite is a true retreat, with vaulted beamed ceilings, a generous sitting area and dreamy views of the rear yard. The recently renovated spa-like bathroom includes an oversized glass-enclosed shower, soaking tub, double vanity, and private water closet. Enjoy 2 separate walk-in closets providing all that you wish for. The 3 additional bedrooms are generously sized with high ceilings, private en-suite bathrooms and personal outfitted closets. The expansive lower level offers exceptional ceiling height and loads of space for recreation, entertaining, exercise or anything you wish! This level also includes a 5th bedroom, full bathroom, plus a large laundry room and additional storage. Outside, you will fall in love with the fully fenced, private rear-yard retreat. The patio offers 2 seating areas and a built-in island with a gas grill and Big Green Egg, and a built-in stone fire pit - all surrounded by a beautifully landscaped yard. Do not miss the sport court framed by mature privacy trees and the 2-car detached garage. Every inch of this home has been thoughtfully designed and meticulously maintained, including newer roof, mechanicals and more. Enjoy living near the lakefront, beautiful beaches, Gilson Park, vibrant downtown Wilmette, the transformed Plaza del Lago, schools, train stations and more. Do not miss this incredible opportunity to love where you live - a must-see!

Save
Ask
Tour
Hide
Share
Listing Snapshot
Price 
$2,850,000
Days On Site 
4 Days
Bedrooms 
4
Inside Area (SqFt) 
N/A
Total Baths 
6
Full Baths 
5
Partial Baths 
1
Lot Size 
N/A
Year Built 
2002
MLS® Number 
12752855
Status 
Active Under Contract
Property Tax 
$40,636.34
HOA/Condo/Coop Fees 
N/A
Sq Ft Source 
N/A
Friends & Family
Recent Activity
16 hours agoListing updated with changes from the MLS®
17 hours agoStatus changed to Active Under Contract
5 days agoListing first seen on site
General Features
Garage 
Yes
Garage Spaces 
2
Parking 
Garage Door OpenerDetachedGarage
Parking Spaces 
2
Property Sub Type 
Single Family Residence
Security 
Security System
Sewer 
Public Sewer
Style 
Traditional
Interior Features
Appliances 
RangeMicrowaveDishwasherWasherDryerDisposalWine RefrigeratorRange HoodOther
Basement 
Sump PumpFinishedFull
Cooling 
Central AirZoned
Electric 
200+ Amp Service
Fireplace 
Yes
Fireplace Features 
Family RoomLiving RoomGas LogGas Starter
Fireplaces 
2
Flooring 
Hardwood
Heating 
Natural GasForced Air
Interior 
Entrance FoyerPantryVaulted Ceiling(s)Built-in FeaturesWalk-In Closet(s)Beamed Ceilings
Window Features 
ScreensDrapesPlantation ShuttersWindow Treatments
Bedroom 2 
Dimensions - 14X14Level - Second
Bedroom 3 
Dimensions - 13X14Level - Second
Bedroom 4 
Dimensions - 13X13Level - Second
Bedroom 5 
Dimensions - 13X11Level - Basement
Dining Room 
Dimensions - 14X15Level - Main
Family Room 
Dimensions - 22X15Level - Main
Foyer 
Dimensions - 8X19Level - Main
Kitchen 
Dimensions - 22X15Level - MainDescription - Eating Area-Table Space,Island,Pantry-Butler,Pantry-Walk-in,Custom Cabinetry
Laundry 
Dimensions - 11X6Level - Basement
Living Room 
Dimensions - 14X20Level - Main
Master Bedroom 
Dimensions - 22X15Level - Second
Mud Room 
Dimensions - 8X10Level - Main
Office 
Dimensions - 14X12Level - Main
Pantry 
Dimensions - 4X4Level - Main
Recreation Room 
Dimensions - 27X51Level - Basement
Save
Ask
Tour
Hide
Share
Exterior Features
Construction Details 
Stucco
Exterior 
BarbecueOutdoor GrillFire Pit
Fencing 
Fenced
Lot Features 
Landscaped
Patio And Porch 
Patio
Roof 
Asphalt
Windows/Doors 
ScreensDrapesPlantation ShuttersWindow Treatments
Community Features
Community Features 
CurbsSidewalks
MLS Area 
Wilmette
School District 
New Trier Twp H.S. Northfield/Wi
Township 
New Trier
Schools
School District
New Trier Twp H.S. Northfield/Wi
Elementary School
Central Elementary School
Middle School
Highcrest Middle School
High School
New Trier Twp H.S. Northfield/Wi
Listing Courtesy of MRED as distributed by MLS Grid of Compass


Based on information submitted to the MLS GRID as of 2026-09-12 02:00 PM UTC. All data is obtained from various sources and may not have been verified by broker or MLS GRID. Supplied Open House Information is subject to change without notice. All information should be independently reviewed and verified for accuracy. Properties may or may not be listed by the office/agent presenting the information.
Last checked: 2026-09-12 02:00 PM UTC
MRED DMCA Copyright Information Copyright © 2026 Midwest Real Estate Data LLC. All rights reserved.

Neighborhood & Commute
Source: Walkscore
Disclosure: Community information and market data powered by Constellation Data Labs. Information is deemed reliable but not guaranteed.
Save
Ask
Tour
Hide
Share

Downtown Sales

Luxury Leasing

Apartments

Chicago Sales

Pet-Friendly Rentals

Loft Rentals

Reset password

Enter your email address and we will send you a link to change your password.
