
(773) 998-2401
·
chicago@propertyrocks.com


Save
Ask
Tour
Hide
Share
$4,500,000
New Listing

1380 Westmoor Trail
Winnetka, IL 60093

For Sale|Single Family Residence|Active
5
Beds
9
Total Baths
6
Full Baths
3
Partial Baths
7,480
SqFt
$602
/SqFt
2003
Built
County:
Cook
Listing Courtesy of MRED as distributed by MLS Grid of @properties Christie's International Real Estate
Call Now: (773) 998-2401
Is this the listing for you? We can help make it yours.
(773) 998-2401
Upcoming Open Houses
Sun, Sep 13, 12:00 PM - 2:00 PM
1380 Westmoor Trail1380 Westmoor Trail1380 Westmoor Trail1380 Westmoor Trail
Save
Ask
Tour
Hide
Share

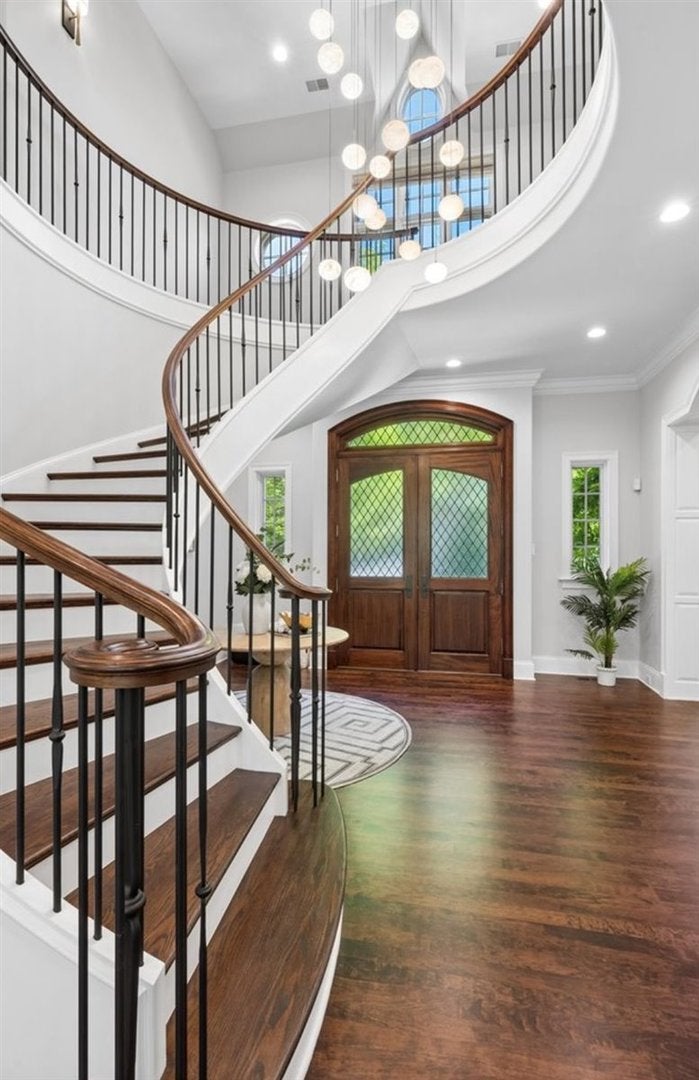
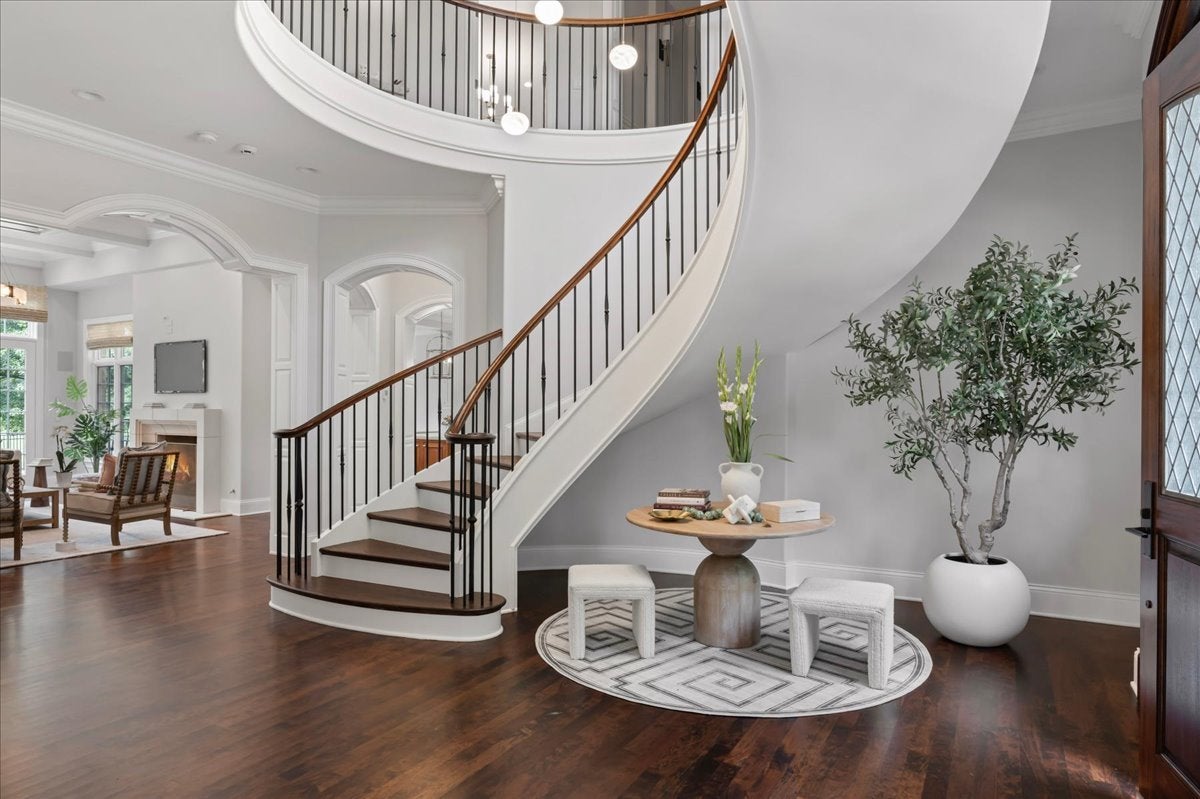
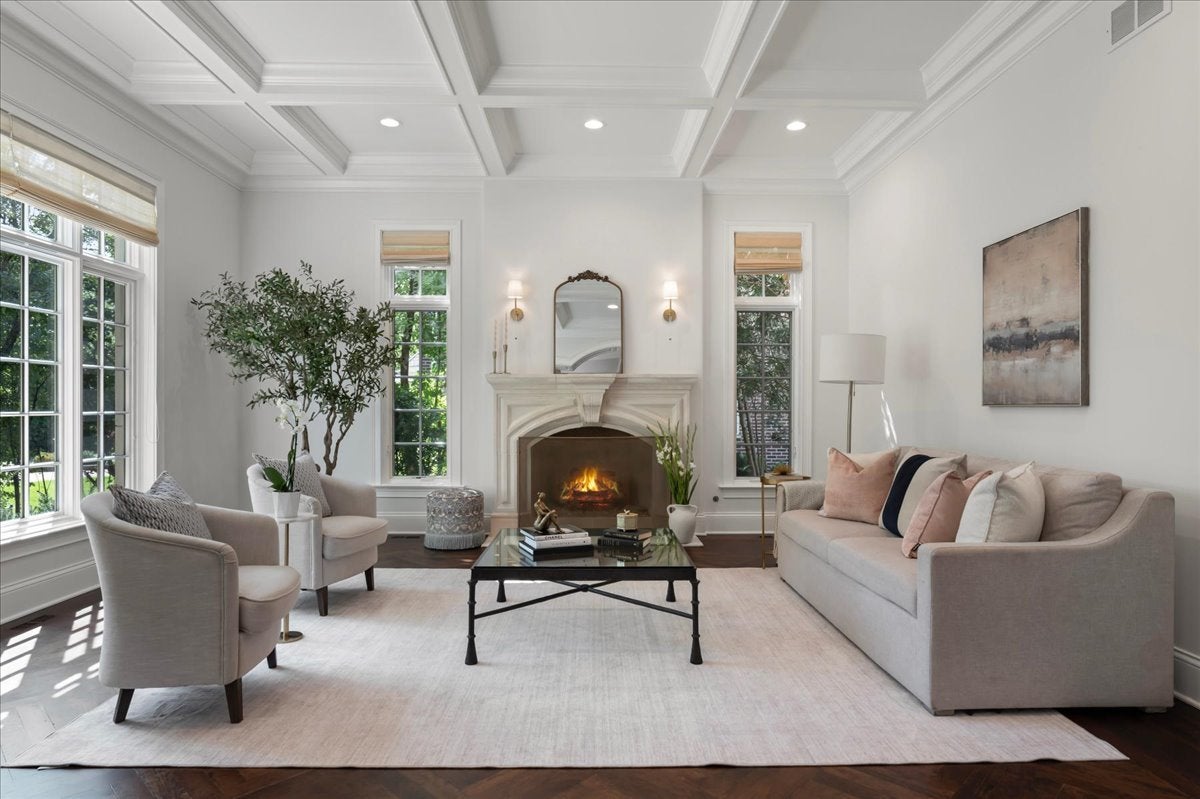
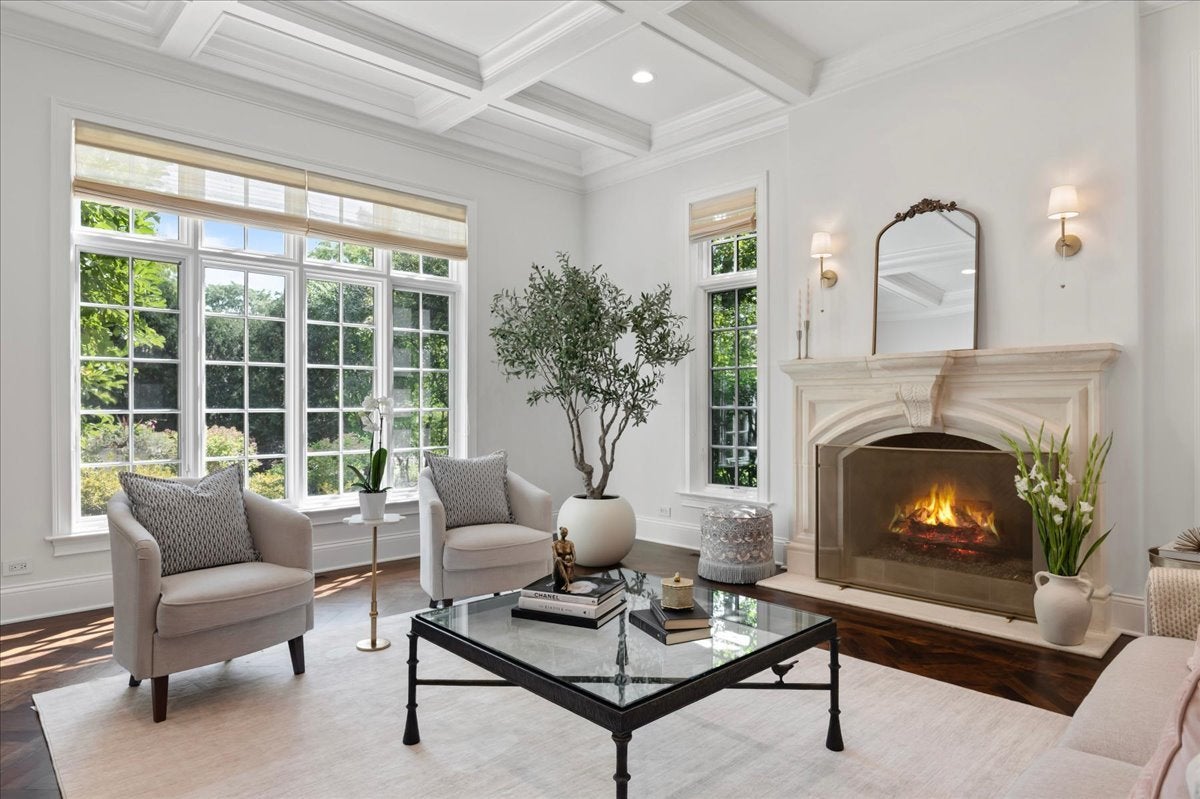
Phenomenal value as this finely built newer construction home privately set with serene panoramic Winnetka Golf Club vistas just hit "elevated luxury" status with an impeccable 2026 no expense spared rehab. Starting off with the new stunning Chef's kitchen that radiates with extra-thick Taj Mahal honed quartzite c-tops, Perrin & Rowe fixtures, Frankie sink, Visual Comfort brushed brass pendants & handcrafted new custom cabinets painted in Farrow & Ball Au Lait. ABT professional-grade S/S appliance package includes Sub-Zero, Bosch, Thermador, Fisher & Paykel with 2 butler's pantries & walk-in pantry. The rest of this 8500 sq. ft. all-stone-built beauty is loaded with the highest standard of designer upgrades, making it turnkey ready! With over 10-foot ceilings creating huge volume with soaring natural light, the dramatic double atrium entry with cascading bridal is the first grand impression. Step into beautifully scaled entertaining spaces with freshly stained, pristine hardwood floors accented with crisp painted white walls, creating a light and welcoming vibe. Living to dining to great room, all with new low-voltage Lutron lighting and Urban Electric fixtures, showcase grand open entertaining, while the cozy custom wood-paneled walnut office is the perfect hideout retreat with its own private patio. Both 1st floor powder rooms are now outfitted in Villa Blanca marble with custom fluted vanities, Phillip Jeffries linen wallpapers & Ann Sacks tiling. Second floor hits a new note with brand new primary "boutique hotel" suite with gorgeous Gold Calcutta marble heated floors, Iceberg quartzite c-tops, Victoria & Albert free-standing soaking tub, oversized shower w/rain heads and separate vanity areas. 4 additional bedrooms all with en-suite freshened Rohl and Villa Blanca marble baths, customized closets and white plantation shutters. Loaded lower level with high ceilings as it all from the sauna, guest suite, handsome wine room, large theater, billiards area with custom granite bar area/second kitchen, exercise wellness room, and storage. Then there are all the extras: slate roof, newer mechanicals, 3-car heated garage, water filtration & backup generator, huge mudroom, dual staircases & incredible bluestone tiered viewing patios with built-out BBQ area finish off this private sanctuary. It's all here, so get ready to roll this holiday season in this new rehab with transitional sparkle!

Save
Ask
Tour
Hide
Share
Listing Snapshot
Price 
$4,500,000
Days On Site 
0 Days
Bedrooms 
5
Inside Area (SqFt) 
7,480 sqft
Total Baths 
9
Full Baths 
6
Partial Baths 
3
Lot Size 
0.501 Acres
Year Built 
2003
MLS® Number 
12753203
Status 
Active
Property Tax 
$57,939.66
HOA/Condo/Coop Fees 
N/A
Sq Ft Source 
Plans
Friends & Family
Recent Activity
5 hours agoListing updated with changes from the MLS®
19 hours agoListing first seen on site
General Features
Acres 
0.501
Attached Garage 
Yes
Direction Faces 
West
Foundation 
Concrete Perimeter
Garage 
Yes
Garage Spaces 
3
Parking 
Circular DrivewayGarage Door OpenerHeated GarageAttachedGarageDriveway
Parking Spaces 
3
Property Sub Type 
Single Family Residence
Security 
Security System
Sewer 
Public Sewer
SqFt Below 
3509
SqFt Total 
6988
Utilities 
Cable Available
Interior Features
Appliances 
Double OvenRangeMicrowaveDishwasherFreezerWasherDryerDisposalWine RefrigeratorGas Oven
Basement 
Sump PumpFinishedFull
Cooling 
Central Air
Fireplace 
Yes
Fireplace Features 
Family RoomLiving RoomMaster BedroomGas LogGas Starter
Fireplaces 
5
Flooring 
Hardwood
Heating 
Natural GasRadiant Floor
Interior 
Central VacuumEntrance FoyerPantrySaunaDry BarWet BarBuilt-in FeaturesWalk-In Closet(s)Coffered Ceiling(s)
Laundry Features 
Main LevelGas Dryer HookupIn Unit
Window Features 
Skylight(s)ScreensWindow Treatments
Balcony/Porch/Lanai 
Dimensions - 13X15Level - Second
Bedroom 2 
Dimensions - 19X13Level - Second
Bedroom 3 
Dimensions - 16X17Level - Second
Bedroom 4 
Dimensions - 15X16Level - Second
Bedroom 5 
Dimensions - 13X12Level - Second
Bedroom 6 
Dimensions - 20X17Level - Basement
Dining Room 
Dimensions - 19X22Level - Main
Family Room 
Dimensions - 19X28Level - Main
Foyer 
Dimensions - 16X20Level - Main
Kitchen 
Dimensions - 35X31Level - MainDescription - Eating Area-Breakfast Bar,Eating Area-Table Space,Island,Pantry-Butler,Pantry-Walk-in,Custom Cabinetry,Updated Kitchen
Laundry 
Dimensions - 10X9Level - Main
Living Room 
Dimensions - 16X17Level - Main
Master Bedroom 
Dimensions - 20X21Level - Second
Mud Room 
Dimensions - 10X8Level - Main
Office 
Dimensions - 15X17Level - Main
Pantry 
Dimensions - 7X6Level - Main
Recreation Room 
Dimensions - 40X33Level - Basement
Storage 
Dimensions - 24X17Level - Basement
Theatre Room 
Dimensions - 15X24Level - Basement
Save
Ask
Tour
Hide
Share
Exterior Features
Construction Details 
Stone
Exterior 
BarbecueBalconyOutdoor GrillLighting
Lot Features 
Cul-De-SacOn Golf CourseLandscaped
Patio And Porch 
PatioPorch
Roof 
Slate
Windows/Doors 
Skylight(s)ScreensWindow Treatments
Community Features
Community Features 
ParkTennis Court(s)CurbsStreet Lights
MLS Area 
Winnetka
School District 
New Trier Twp H.S. Northfield/Wi
Township 
New Trier
Schools
School District
New Trier Twp H.S. Northfield/Wi
Elementary School
Hubbard Woods Elementary School
Middle School
The Skokie School
High School
New Trier Twp H.S. Northfield/Wi
Listing Courtesy of MRED as distributed by MLS Grid of @properties Christie's International Real Estate


Based on information submitted to the MLS GRID as of 2026-09-12 02:00 PM UTC. All data is obtained from various sources and may not have been verified by broker or MLS GRID. Supplied Open House Information is subject to change without notice. All information should be independently reviewed and verified for accuracy. Properties may or may not be listed by the office/agent presenting the information.
Last checked: 2026-09-12 02:00 PM UTC
MRED DMCA Copyright Information Copyright © 2026 Midwest Real Estate Data LLC. All rights reserved.

Neighborhood & Commute
Source: Walkscore
Disclosure: Community information and market data powered by Constellation Data Labs. Information is deemed reliable but not guaranteed.
Save
Ask
Tour
Hide
Share

Downtown Sales

Luxury Leasing

Apartments

Chicago Sales

Pet-Friendly Rentals

Loft Rentals

Reset password

Enter your email address and we will send you a link to change your password.
