
(773) 998-2401
·
chicago@propertyrocks.com


Save
Ask
Tour
Hide
Share
$1,495,000
4 Days On Site

465 Dundee Road
Glencoe, IL 60022

For Sale|Single Family Residence|Active
4
Beds
5
Total Baths
3
Full Baths
2
Partial Baths
3,820
SqFt
$391
/SqFt
1929
Built
County:
Cook
Listing Courtesy of MRED as distributed by MLS Grid of Baird & Warner
Call Now: (773) 998-2401
Is this the listing for you? We can help make it yours.
(773) 998-2401
465 Dundee Road465 Dundee Road465 Dundee Road465 Dundee Road
Save
Ask
Tour
Hide
Share

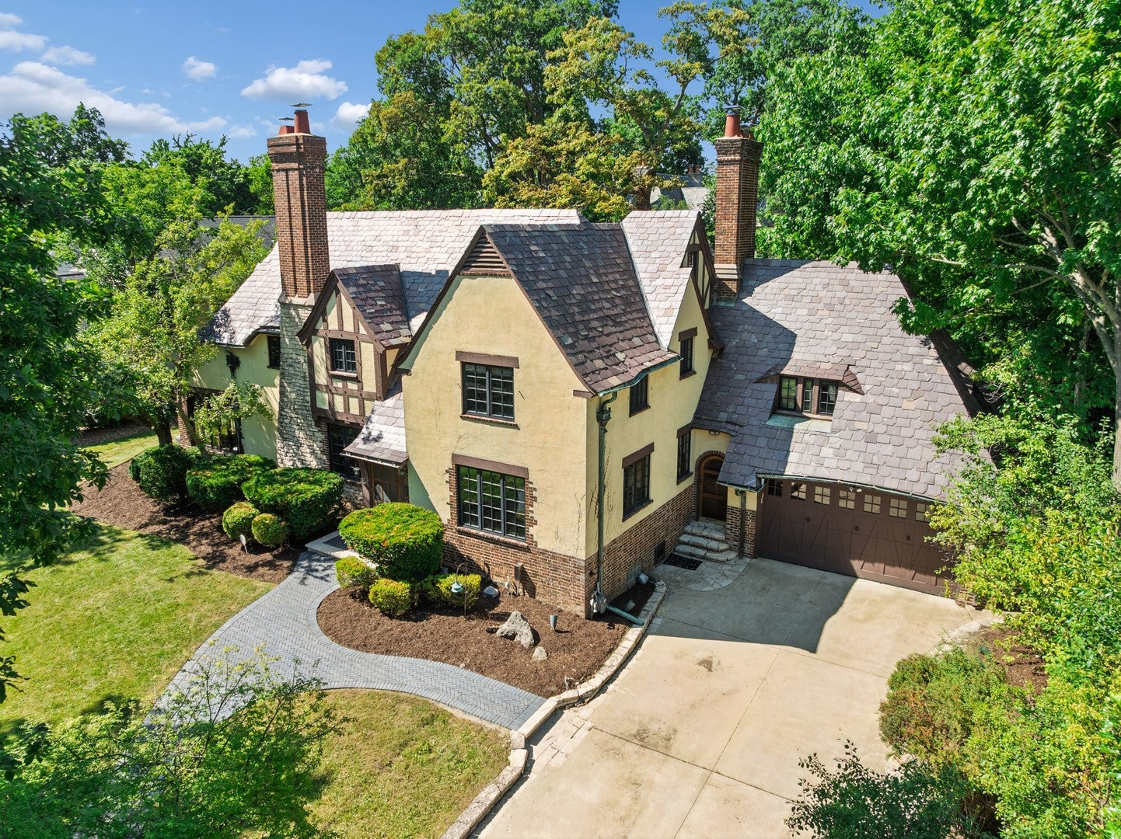
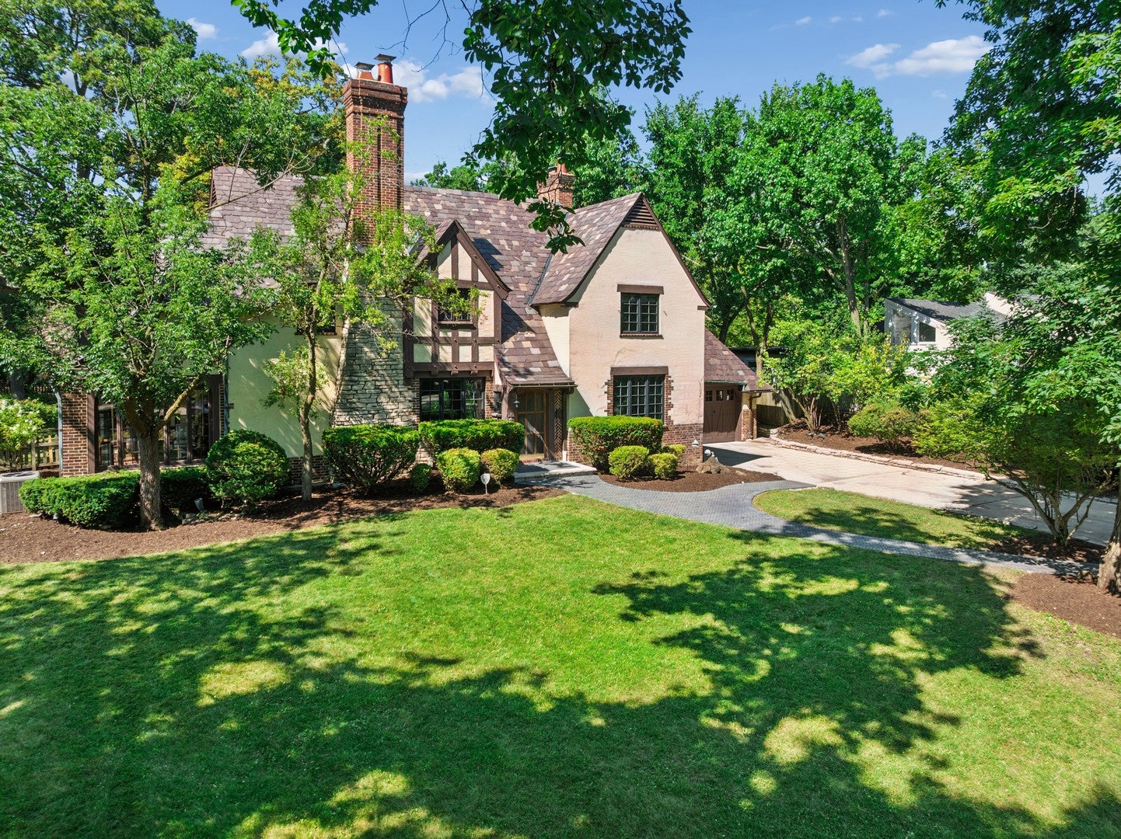
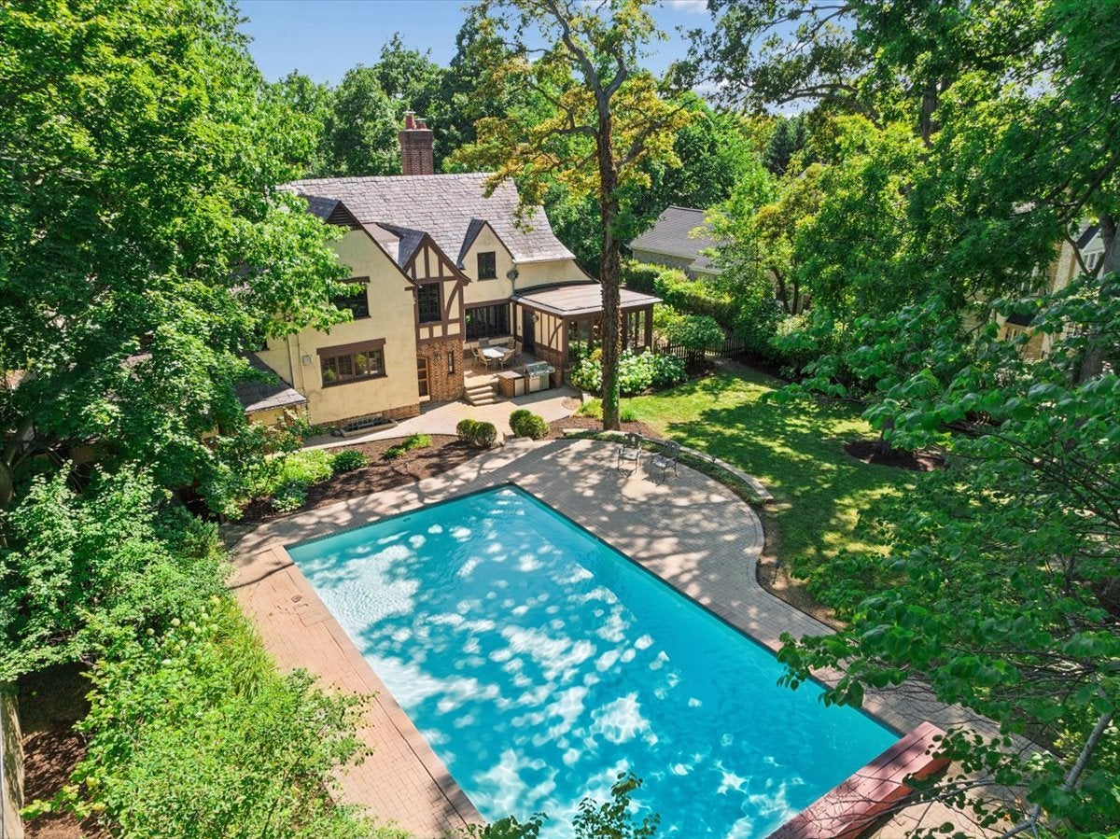
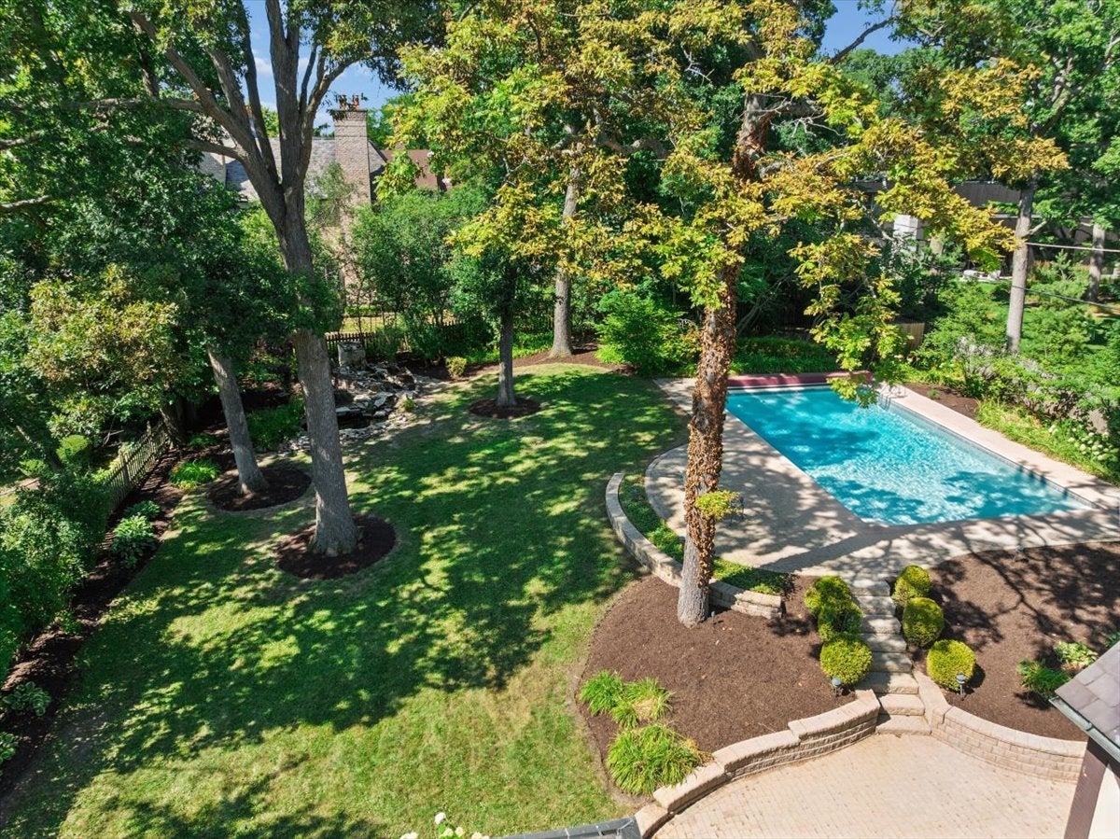
In 1929, when this incredibly handsome & stately home at 465 Dundee Road was commissioned & built, on this more than half acre elevated lot, no expense was spared using the finest materials available...slate roof, towering twin chimneys, stone/brick/stucco exterior, copper gutters/downspouts, walls of windows, extensive custom millwork & hardwood floors throughout, traditional butler/maid quarters, expansive grounds & more. In its day, this home was the quintessential example of what one would call a "MANSION". For almost 100 years, the stewards of this incredible estate have maintained, preserved & enhanced it keeping true to the original qualities that cannot be replicated at any cost that makes sense today. Importantly, the owners of this home through the last century have not only preserved and maintained its original character, floor plan & elegance, it has been consistently improved with great care to honor its legacy. There is not a hair out of place even with major work on window replacement throughout, the addition of central air, new kitchen & baths & more. The most recent extensive restoration & renovations were completed between 1998 and 2004 with ongoing preservation investments since then. The 40' x 20' swimming pool, the paver brick pool deck and extensive paver brick terraces with built in grill were incorporated as if original elements. The water fall is a wonderful calming feature in the football field sized rear fenced yard. The two car attached garage was well ahead of its time & is served by a gated concrete driveway that offers parking for 6 to 8 cars and a turn around that eliminates any need to ever back on to Dundee. While in today's market the term "MANSION" may have gone out of style, this incredible home has certainly not offering a combination of historical significance with every modern amenity today's buyers covet....so much potential to make it your own.

Save
Ask
Tour
Hide
Share
Listing Snapshot
Price 
$1,495,000
Days On Site 
4 Days
Bedrooms 
4
Inside Area (SqFt) 
3,820 sqft
Total Baths 
5
Full Baths 
3
Partial Baths 
2
Lot Size 
0.57 Acres
Year Built 
1929
MLS® Number 
12753205
Status 
Active
Property Tax 
$33,706
HOA/Condo/Coop Fees 
N/A
Sq Ft Source 
Assessor
Friends & Family
Recent Activity
4 days agoListing updated with changes from the MLS®
4 days agoListing first seen on site
General Features
Acres 
0.57
Attached Garage 
Yes
Direction Faces 
North
Foundation 
Concrete Perimeter
Garage 
Yes
Garage Spaces 
2
Parking 
ConcreteGarage Door OpenerAttachedGarage
Parking Spaces 
2
Property Sub Type 
Single Family Residence
Sewer 
Public Sewer
Style 
TraditionalTudor
Water Source 
Public
Interior Features
Appliances 
Double OvenMicrowaveDishwasherRefrigeratorWasherDryerDisposalStainless Steel Appliance(s)CooktopRange HoodGas Cooktop
Basement 
FinishedFull
Cooling 
Central Air
Electric 
200+ Amp Service
Fireplace 
Yes
Fireplace Features 
Family RoomMaster Bedroom
Fireplaces 
2
Flooring 
Hardwood
Heating 
Hot WaterNatural GasSteam
Interior 
Entrance Foyer
Window Features 
Screens
Bedroom 2 
Dimensions - 14X14Level - Second
Bedroom 3 
Dimensions - 17X11Level - Second
Bedroom 4 
Dimensions - 14X13Level - Second
Dining Room 
Dimensions - 14X12Level - Main
Family Room 
Dimensions - 14X10Level - Main
Foyer 
Dimensions - 6X5Level - Main
Kitchen 
Dimensions - 20X14Level - MainDescription - Eating Area-Table Space,Island,Granite Counters,Updated Kitchen
Laundry 
Dimensions - 29X11Level - Basement
Library 
Dimensions - 14X14Level - Main
Living Room 
Dimensions - 29X20Level - Main
Master Bedroom 
Dimensions - 25X18Level - Second
Play Room 
Dimensions - 15X14Level - Basement
Recreation Room 
Dimensions - 30X16Level - Basement
Storage 
Dimensions - 53X35Level - Third
Terrace 
Dimensions - 20X20Level - Main
Save
Ask
Tour
Hide
Share
Exterior Features
Construction Details 
BrickStuccoStone
Exterior 
BarbecueOutdoor Grill
Fencing 
Wood
Patio And Porch 
Patio
Roof 
Slate
Windows/Doors 
Screens
Community Features
Community Features 
PoolLakeCurbsGatedSidewalksStreet Lights
MLS Area 
Glencoe
School District 
New Trier Twp H.S. Northfield/Wi
Township 
New Trier
Schools
School District
New Trier Twp H.S. Northfield/Wi
Elementary School
South Elementary School
Middle School
Central School
High School
New Trier Twp H.S. Northfield/Wi
Listing Courtesy of MRED as distributed by MLS Grid of Baird & Warner


Based on information submitted to the MLS GRID as of 2026-09-12 02:00 PM UTC. All data is obtained from various sources and may not have been verified by broker or MLS GRID. Supplied Open House Information is subject to change without notice. All information should be independently reviewed and verified for accuracy. Properties may or may not be listed by the office/agent presenting the information.
Last checked: 2026-09-12 02:00 PM UTC
MRED DMCA Copyright Information Copyright © 2026 Midwest Real Estate Data LLC. All rights reserved.

Neighborhood & Commute
Source: Walkscore
Disclosure: Community information and market data powered by Constellation Data Labs. Information is deemed reliable but not guaranteed.
Save
Ask
Tour
Hide
Share

Downtown Sales

Luxury Leasing

Apartments

Chicago Sales

Pet-Friendly Rentals

Loft Rentals

Reset password

Enter your email address and we will send you a link to change your password.
