
(773) 998-2401
·
chicago@propertyrocks.com


Save
Ask
Tour
Hide
Share
$1,499,000
1 Day On Site

331 W Evergreen Avenue
Chicago, IL 60610

For Sale|Single Family Residence|Active
4
Beds
4
Total Baths
3
Full Baths
1
Partial Bath
3,100
SqFt
$484
/SqFt
1996
Built
County:
Cook
Listing Courtesy of MRED as distributed by MLS Grid of Jameson Sotheby's Intl Realty
Call Now: (773) 998-2401
Is this the listing for you? We can help make it yours.
(773) 998-2401
Upcoming Open Houses
Sat, Sep 12, 1:30 PM - 3:00 PM
Sun, Sep 13, 12:00 PM - 2:00 PM
331 W Evergreen Avenue331 W Evergreen Avenue331 W Evergreen Avenue331 W Evergreen Avenue
Save
Ask
Tour
Hide
Share

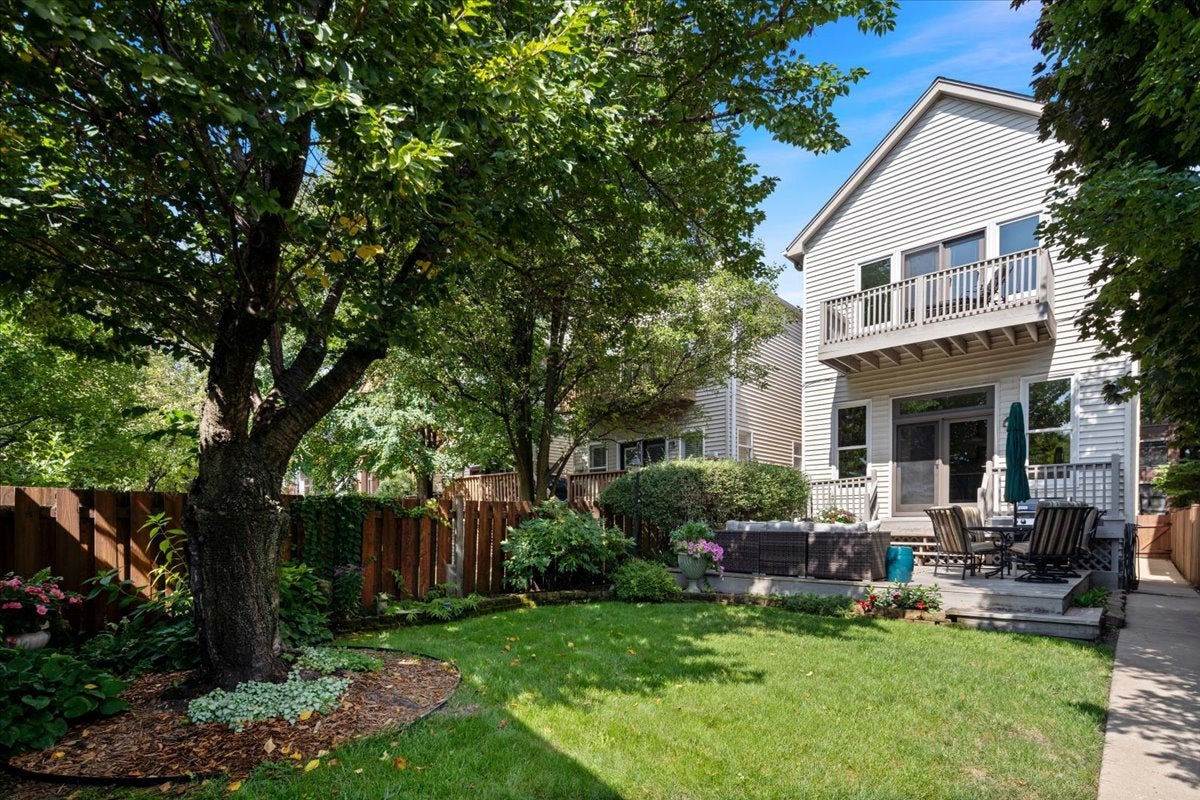
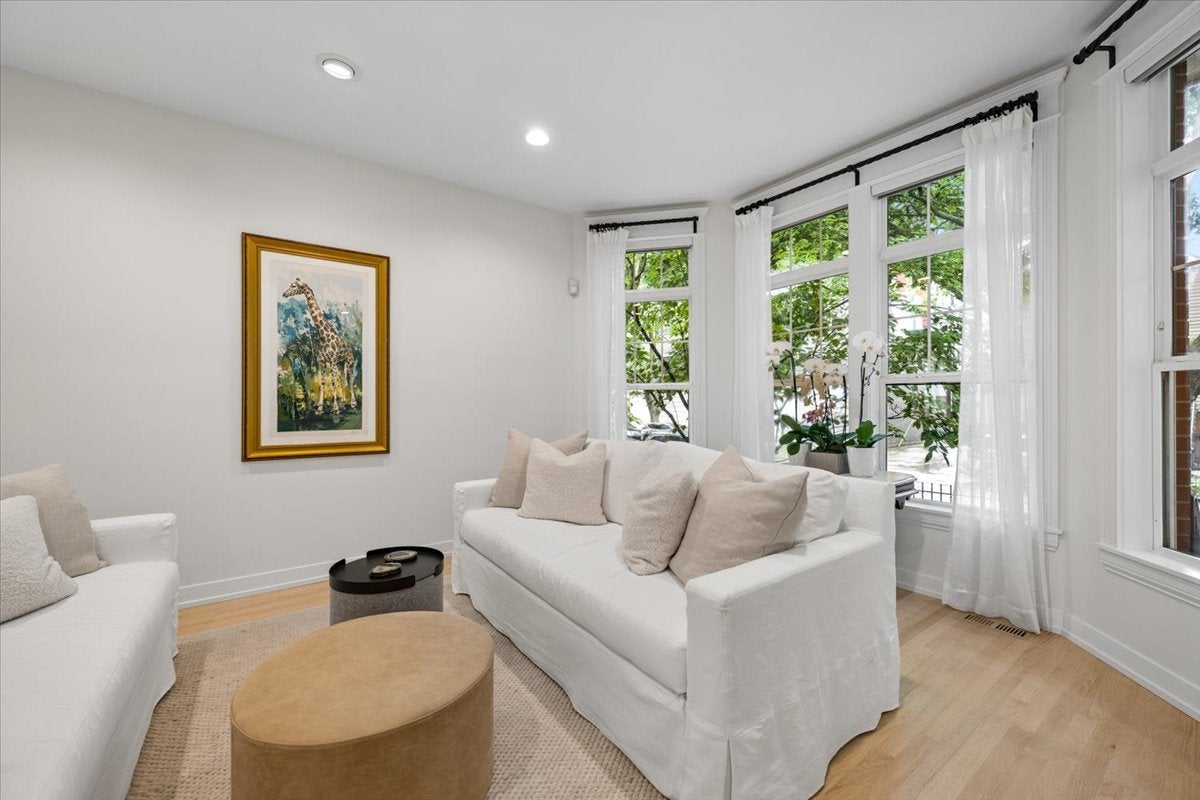
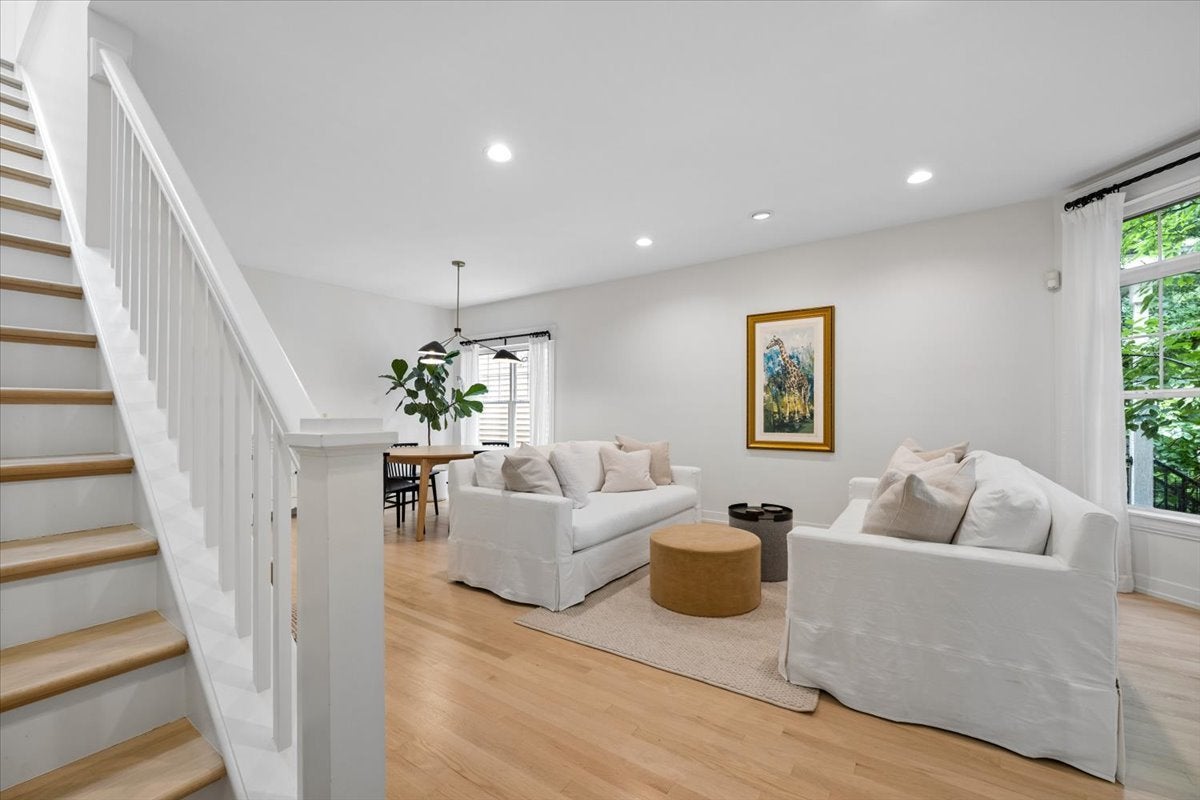
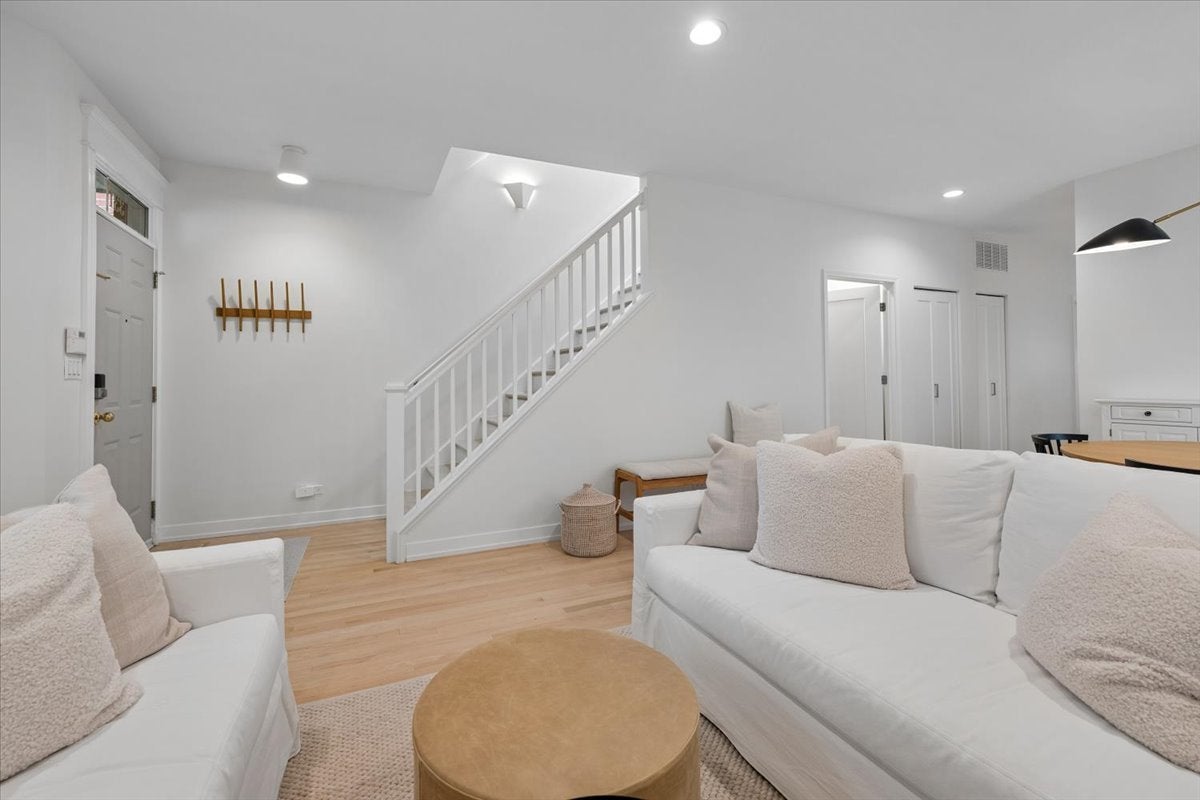
Exceptional luxury living, completely RENOVATED on an unusually deep 25' x 141' lot with a gated private alley and beautiful southern exposure, filling the home with abundant natural light. Extensively and thoughtfully renovated in 2022 and 2023 by Olson Studios, LLC, this sophisticated residence blends timeless design with beautifully curated, high-end finishes. A lush backyard with established perennial gardens creates a private outdoor retreat in the heart of the city. The Exquisite reimagined main level features refinished hardwood floors in a white-oak finish, a gracious living room with a bay window, and a separate dining room enhanced by a widened 4-foot opening to the kitchen, creating an effortless flow for everyday living and entertaining. Completely renovated in 2023, the expansive custom chef's kitchen was enlarged and showcases full-height custom white cabinetry with soft-close doors and drawers, under-cabinet lighting, quartz countertops, and an impressive oversized island. A premium appliance package includes a built-in Sub-Zero refrigerator, Wolf 30" four-burner gas range with 36" built-in hood, Sharp 24" microwave drawer, and Bosch built-in dishwasher. The inviting family room is beautifully appointed with custom built-in bookcases, transom windows, and a wood-burning fireplace with a gas starter, complemented by a Frame TV with concealed A/V components for a seamless, sophisticated finish. Elegant oak railings lead to the second level, complemented by white-oak-finished stairs and upper hallway. The upper level offers three generously proportioned bedrooms. The front bedroom features a dramatic vaulted ceiling, bay window, and spacious walk-in closet, while the second bedroom is exceptionally large with generous closet space. The luxurious primary suite is a serene private retreat, featuring vaulted ceilings and French doors that open to a private balcony. A gorgeous new spa-inspired primary bath completes the suite with an expansive walk-in shower and beautifully appointed finishes. The sun-filled lower level offers exceptional additional living space with high ceilings, a spacious family/recreation room, an open fourth bedroom or flexible guest space, full bath, abundant closets, and an oversized storage room-providing incredible versatility for everyday living, a home office, fitness area, or additional entertaining space. Extensive Renovations & Improvements: July 2022 - Primary and hall bathrooms completely renovated. June 2023 - Kitchen and powder room completely renovated, hardwood floors refinished, new interior doors installed, and fireplace surround updated. Additional upgrades include Andersen windows, a comprehensive security system, and custom closet systems throughout. The home is also prewired for an integrated sound system in the family room, living room, primary suite, and primary bath. The HOA ($475 quarterly)includes snow removal, landscape care, private waste collection, and alley maintenance. Just moments from the lakefront, Lincoln Park and Zoo, North Avenue Beach, and the acclaimed restaurants, cafes, galleries, boutiques, and nightlife of Wells Street. The home also offers convenient access to public transportation and many of Chicago's premier schools, including LaSalle Language, British International, Catherine Cook, Latin School, Walter Payton, and Franklin. A rare Old Town offering tucked between the Gold Coast and Lincoln Park, combining exceptional space, natural light, sophisticated style, and a coveted walk-to-everything location.

Save
Ask
Tour
Hide
Share
Listing Snapshot
Price 
$1,499,000
Days On Site 
1 Day
Bedrooms 
4
Inside Area (SqFt) 
3,100 sqft
Total Baths 
4
Full Baths 
3
Partial Baths 
1
Lot Size 
N/A
Year Built 
1996
MLS® Number 
12753212
Status 
Active
Property Tax 
$20,232
HOA/Condo/Coop Fees 
$158 monthly
Sq Ft Source 
Estimated
Friends & Family
Recent Activity
yesterdayListing updated with changes from the MLS®
yesterdayListing first seen on site
General Features
Foundation 
Concrete Perimeter
Garage 
Yes
Garage Spaces 
2
Parking 
AsphaltGarage Door OpenerDetachedGarage
Parking Spaces 
2
Property Sub Type 
Single Family Residence
Security 
Security System
Sewer 
Public Sewer
Utilities 
Cable Available
Water Source 
Public
Interior Features
Appliances 
RangeMicrowaveDishwasherFreezerWasherDryerDisposalStainless Steel Appliance(s)OvenRange HoodGas CooktopGas OvenHumidifier
Basement 
FinishedFullDaylight
Cooling 
Central Air
Electric 
Circuit Breakers
Fireplace 
Yes
Fireplace Features 
Family RoomWood BurningGas LogGas Starter
Fireplaces 
1
Flooring 
Hardwood
Heating 
Natural GasForced Air
Interior 
Walk-In Closet(s)Vaulted Ceiling(s)Built-in FeaturesBookcases
Laundry Features 
Upper LevelGas Dryer HookupIn Unit
Window Features 
ScreensSkylight(s)
Balcony/Porch/Lanai 
Dimensions - 13X5Level - Second
Bedroom 2 
Dimensions - 14X14Level - Second
Bedroom 3 
Dimensions - 14X19Level - Second
Bedroom 4 
Dimensions - 11X12Level - Lower
Deck 
Dimensions - 11X10Level - Main
Dining Room 
Dimensions - COMBOLevel - Main
Family Room 
Dimensions - 18X16Level - Main
Family Room - Down 
Dimensions - 18X17Level - Lower
Kitchen 
Dimensions - 14X16Level - MainDescription - Eating Area-Breakfast Bar,Island,Updated Kitchen
Laundry 
Dimensions - 4X6Level - Second
Living Room 
Dimensions - 18X23Level - Main
Master Bedroom 
Dimensions - 15X23Level - Second
Storage 
Dimensions - 18X17Level - Lower
Walk In Closet 
Dimensions - 4X8Level - Second
Save
Ask
Tour
Hide
Share
Exterior Features
Construction Details 
Vinyl SidingBrick
Exterior 
Balcony
Patio And Porch 
Deck
Roof 
Asphalt
Windows/Doors 
ScreensSkylight(s)
Community Features
Association Fee 
$158.0
Association Fee Frequency 
Monthly
Community Features 
ParkSidewalksStreet Lights
MLS Area 
CHI - Near North Side
School District 
Lincoln Park High School
Township 
North Chicago
Schools
School District
Lincoln Park High School
Elementary School
Unknown
Middle School
Unknown
High School
Lincoln Park High School
Listing Courtesy of MRED as distributed by MLS Grid of Jameson Sotheby's Intl Realty


Based on information submitted to the MLS GRID as of 2026-09-10 06:39 AM UTC. All data is obtained from various sources and may not have been verified by broker or MLS GRID. Supplied Open House Information is subject to change without notice. All information should be independently reviewed and verified for accuracy. Properties may or may not be listed by the office/agent presenting the information.
Last checked: 2026-09-10 06:39 AM UTC
MRED DMCA Copyright Information Copyright © 2026 Midwest Real Estate Data LLC. All rights reserved.

Neighborhood & Commute
Source: Walkscore
Disclosure: Community information and market data powered by Constellation Data Labs. Information is deemed reliable but not guaranteed.
Save
Ask
Tour
Hide
Share

Downtown Sales

Luxury Leasing

Apartments

Chicago Sales

Pet-Friendly Rentals

Loft Rentals

Reset password

Enter your email address and we will send you a link to change your password.
