
(773) 998-2401
·
chicago@propertyrocks.com


Save
Ask
Tour
Hide
Share
$2,650,000
3 Days On Site

1235 Longmeadow Lane
Glencoe, IL 60022

For Sale|Single Family Residence|Active
4
Beds
6
Total Baths
4
Full Baths
2
Partial Baths
4,336
SqFt
$611
/SqFt
2000
Built
County:
Cook
Listing Courtesy of MRED as distributed by MLS Grid of Compass
Call Now: (773) 998-2401
Is this the listing for you? We can help make it yours.
(773) 998-2401
Upcoming Open Houses
Sun, Sep 13, 12:00 PM - 2:00 PM
1235 Longmeadow Lane1235 Longmeadow Lane1235 Longmeadow Lane1235 Longmeadow Lane
Save
Ask
Tour
Hide
Share

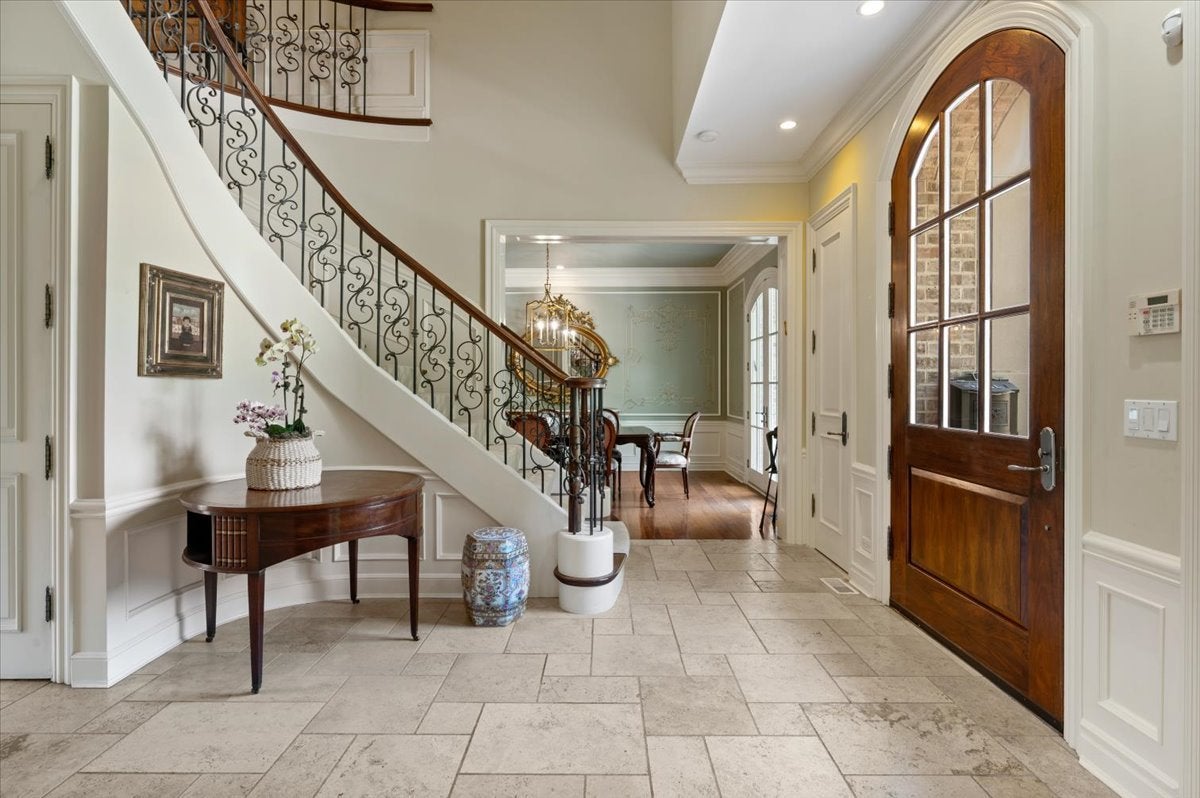
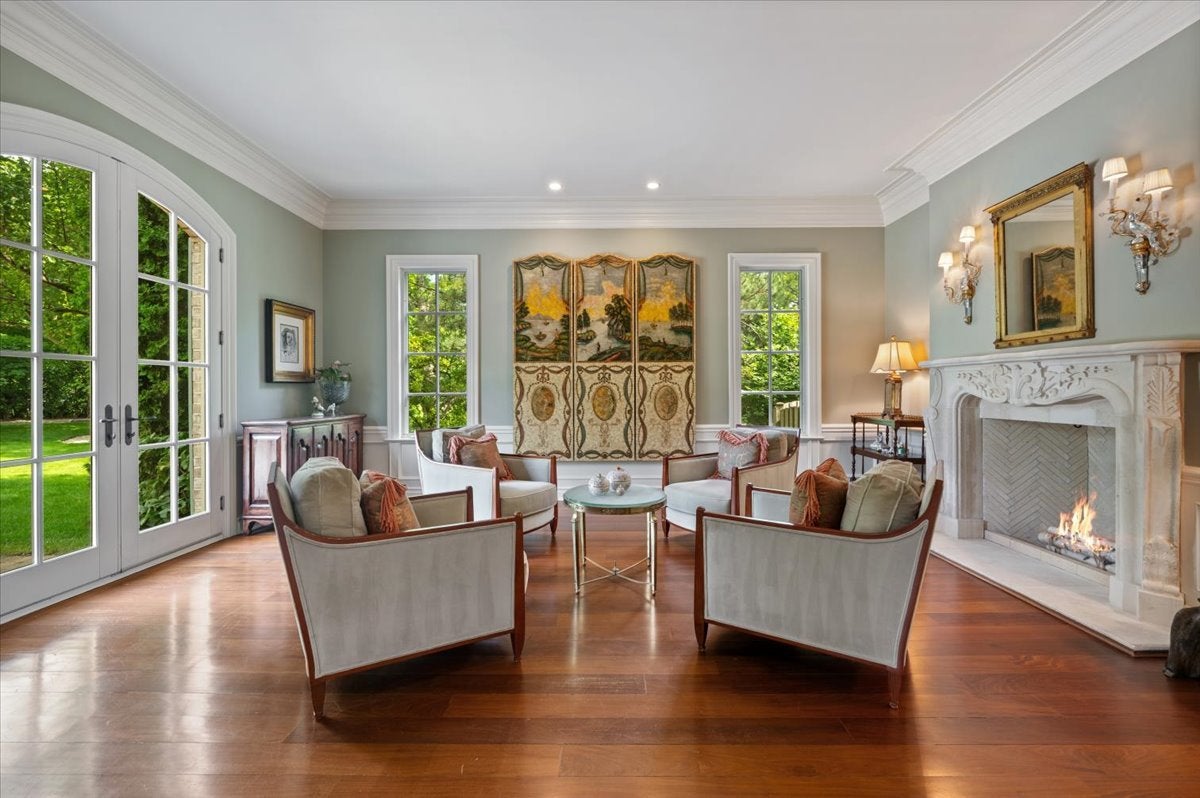
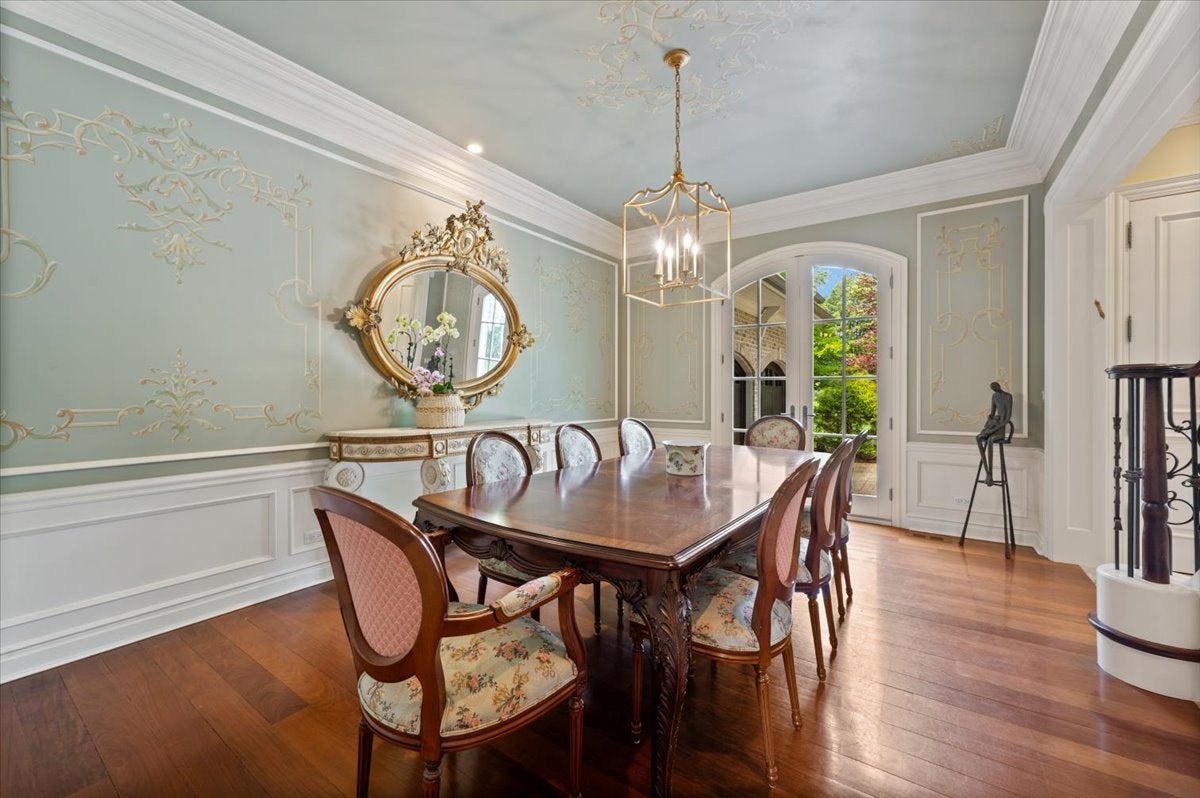
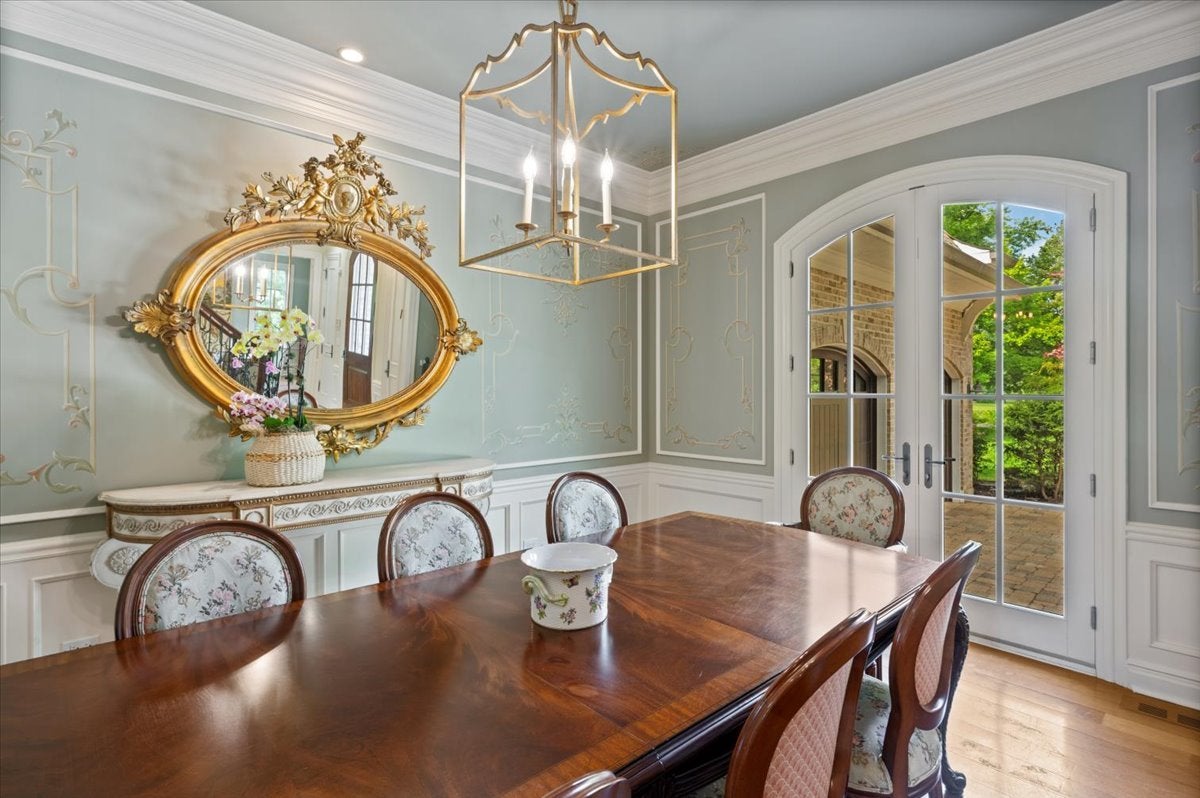
Nestled on a quiet, tree-lined stretch of Glencoe's most coveted corridor and across from the golf course is more than just a home-it's a masterclass in North Shore elegance. This is where sophisticated architectural detail meets the easy, breezy flow of modern luxury living. From the moment you pull into the drive, the curb appeal commands attention, but the real magic happens once you step through the front door. You're greeted by soaring ceilings and a sun-drenched floor plan that feels both grand and incredibly intimate.The main level offers a living room, formal dining room, wet bar, 2 half baths, mudroom, laundry room and wood paneled office with french doors. The chef-caliber kitchen is the undisputed heart of the home, featuring top-tier appliances, custom cabinetry, and a massive island that practically begs for hosting holiday gatherings or casual Sunday brunches. Off the kitchen enjoy the grand family room with stunning views of the gloriously landscaped backyard. With a total of five generously scaled bedrooms and a thoughtful layout featuring four full baths and two powder rooms on the second level, the home offers an abundance of space for both privacy and guest hospitality. The primary suite is a true sanctuary, offering a spa-inspired retreat that feels worlds away from the daily grind. Each additional bedroom is designed with comfort in mind, ensuring every member of the household has a refined corner of their own. Downstairs, the finished lower level provides the ultimate flex space with a open family room, home gym, bedroom, full bath, loads of storage and an additional room perfect for a media room. Step outside and you'll find a backyard oasis designed for seamless indoor-outdoor entertaining. Whether you're sipping morning coffee on the patio or hosting a summer dinner party under the stars, the lush landscaping provides a level of privacy that's hard to find. Living here means you're just minutes from the vibrant heart of Glencoe-award-winning schools, the Metra, boutique shopping, restaurants, and the serene shores of Lake Michigan.

Save
Ask
Tour
Hide
Share
Listing Snapshot
Price 
$2,650,000
Days On Site 
3 Days
Bedrooms 
4
Inside Area (SqFt) 
4,336 sqft
Total Baths 
6
Full Baths 
4
Partial Baths 
2
Lot Size 
N/A
Year Built 
2000
MLS® Number 
12753359
Status 
Active
Property Tax 
$33,236
HOA/Condo/Coop Fees 
N/A
Sq Ft Source 
Estimated
Friends & Family
Recent Activity
3 days agoListing updated with changes from the MLS®
4 days agoListing first seen on site
General Features
Attached Garage 
Yes
Garage 
Yes
Garage Spaces 
2
Parking 
AttachedGarage
Parking Spaces 
2
Property Sub Type 
Single Family Residence
Sewer 
Public Sewer
Water Source 
Public
Interior Features
Basement 
FinishedFull
Cooling 
Central Air
Fireplace 
Yes
Fireplace Features 
Family Room
Fireplaces 
2
Flooring 
Hardwood
Heating 
Natural GasForced AirRadiant Floor
Interior 
Dry Bar
Laundry Features 
Main LevelSink
Bedroom 2 
Dimensions - 13X19Level - Second
Bedroom 3 
Dimensions - 13X14Level - Second
Bedroom 4 
Dimensions - 13X20Level - Second
Bedroom 5 
Dimensions - 11X12Level - Basement
Bonus Room 
Dimensions - 12X17Level - Basement
Dining Room 
Dimensions - 13X16Level - Main
Eating Area 
Dimensions - 8X10Level - Main
Exercise Room 
Dimensions - 12X15Level - Basement
Family Room 
Dimensions - 15X22Level - Main
Family Room - Down 
Dimensions - 24X26Level - Basement
Kitchen 
Dimensions - 15X22Level - Main
Laundry 
Dimensions - 8X8Level - Main
Living Room 
Dimensions - 13X18Level - Main
Master Bedroom 
Dimensions - 15X19Level - Second
Mud Room 
Dimensions - 7X8Level - Main
Office 
Dimensions - 12X13Level - Main
Save
Ask
Tour
Hide
Share
Exterior Features
Construction Details 
Brick
Community Features
MLS Area 
Glencoe
School District 
New Trier Twp H.S. Northfield/Wi
Township 
New Trier
Schools
School District
New Trier Twp H.S. Northfield/Wi
Elementary School
Unknown
Middle School
Unknown
High School
New Trier Twp H.S. Northfield/Wi
Listing Courtesy of MRED as distributed by MLS Grid of Compass


Based on information submitted to the MLS GRID as of 2026-09-12 02:00 PM UTC. All data is obtained from various sources and may not have been verified by broker or MLS GRID. Supplied Open House Information is subject to change without notice. All information should be independently reviewed and verified for accuracy. Properties may or may not be listed by the office/agent presenting the information.
Last checked: 2026-09-12 02:00 PM UTC
MRED DMCA Copyright Information Copyright © 2026 Midwest Real Estate Data LLC. All rights reserved.

Neighborhood & Commute
Source: Walkscore
Disclosure: Community information and market data powered by Constellation Data Labs. Information is deemed reliable but not guaranteed.
Save
Ask
Tour
Hide
Share

Downtown Sales

Luxury Leasing

Apartments

Chicago Sales

Pet-Friendly Rentals

Loft Rentals

Reset password

Enter your email address and we will send you a link to change your password.
