
(773) 998-2401
·
chicago@propertyrocks.com


Save
Ask
Tour
Hide
Share
$1,499,900
1 Day On Site

950 N Michigan Avenue 3103
Chicago, IL 60611

For Sale|Condominium|Active
3
Beds
4
Total Baths
3
Full Baths
1
Partial Bath
2,430
SqFt
$617
/SqFt
1983
Built
Subdivision:
One Magnificent Mile
County:
Cook
Listing Courtesy of MRED as distributed by MLS Grid of @properties Christie's International Real Estate
Call Now: (773) 998-2401
Is this the listing for you? We can help make it yours.
(773) 998-2401
950 N Michigan Avenue 3103950 N Michigan Avenue 3103950 N Michigan Avenue 3103950 N Michigan Avenue 3103
Save
Ask
Tour
Hide
Share

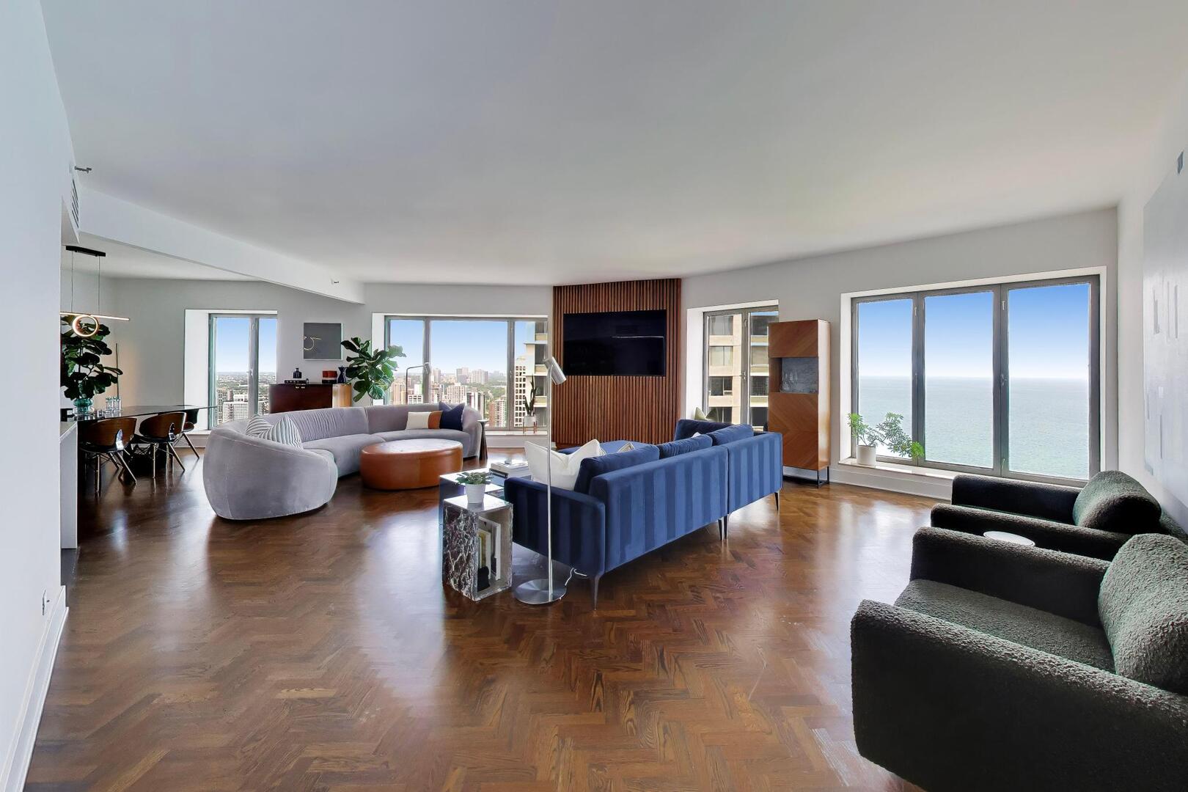
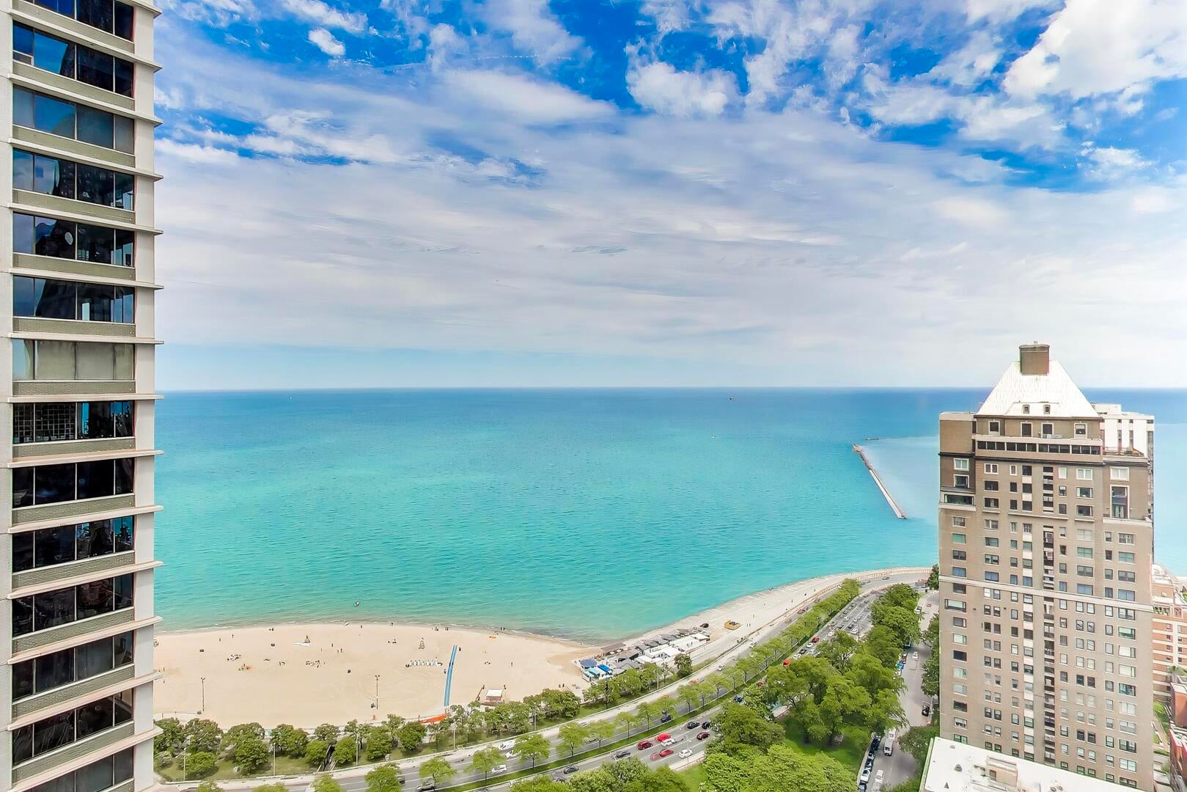
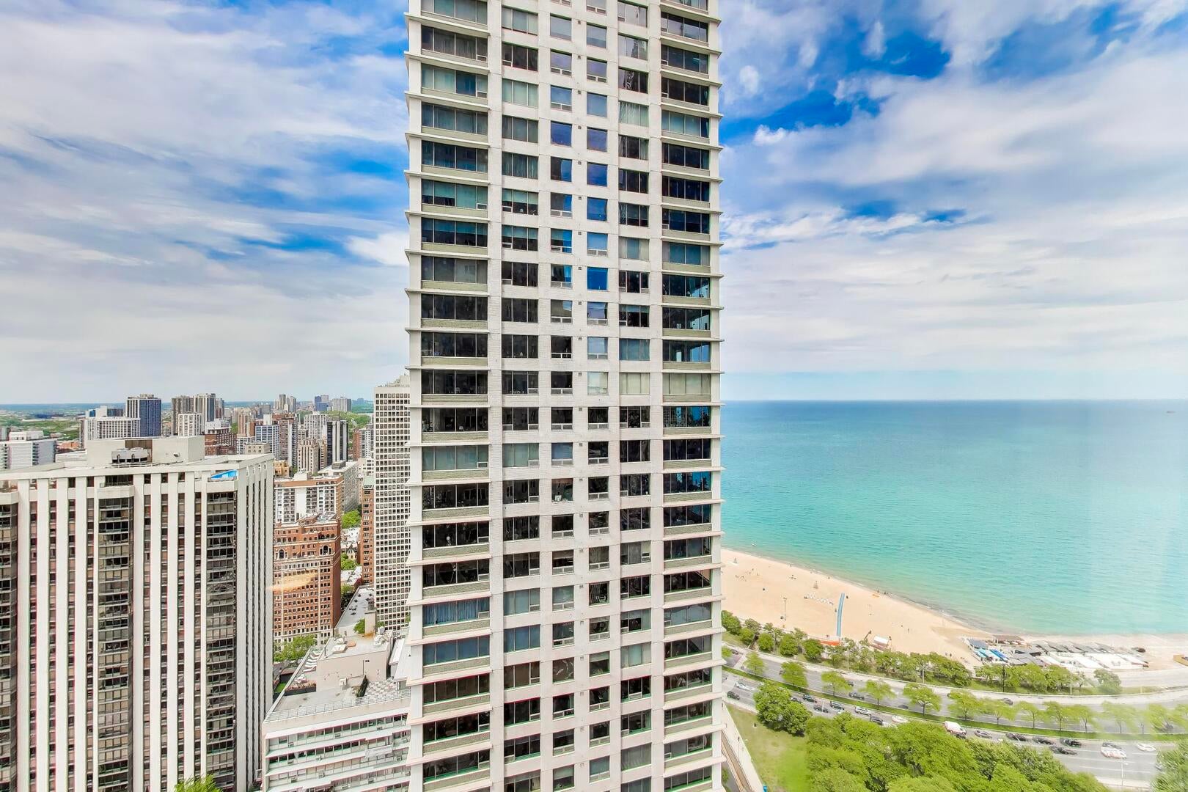
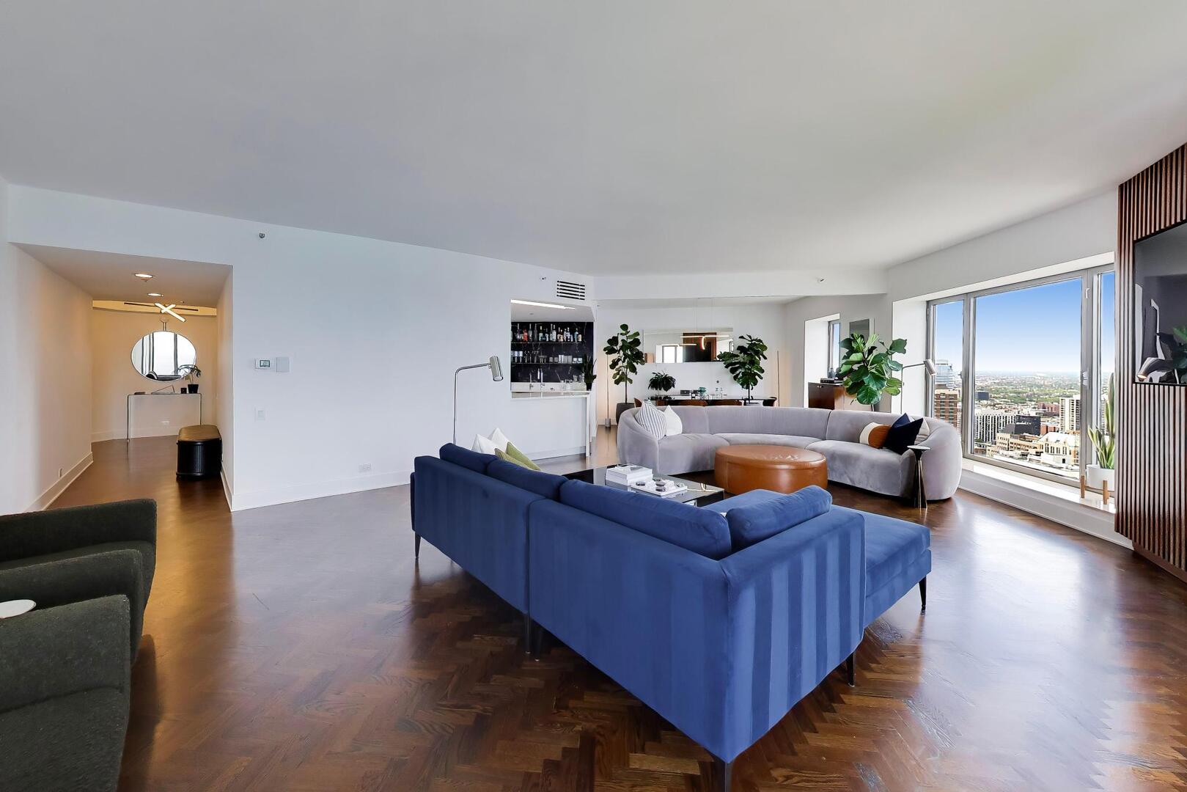
Welcome to Residence 3103 at 950 N. Michigan Avenue - a meticulously reimagined 3 bedroom, 3.5 bathroom home within Chicago's iconic One Magnificent Mile! From the moment you enter, expansive windows frame breathtaking east-facing views of Lake Michigan, Oak Street Beach, and the city skyline. Thoughtfully reconfigured, this approximately 2,430-square-foot residence blends sophisticated design with exceptional functionality. Hand-laid herringbone flooring extends throughout the main living space, complemented by curated lighting details and high-end crafted finishes. Designed for both entertaining and everyday living, the kitchen showcases custom cabinetry, quartz countertops with waterfall peninsulas, induction cooktop, full Thermador appliance package, and thoughtfully incorporated recessed lighting. Adjacent to the kitchen, the elevated wet bar features Italian porcelain, illuminated floating shelving sourced from the Netherlands, dual Thermador beverage and freezer drawers, reverse osmosis filtration system, built-in glass rinser, and accent-lit cabinetry. Surrounded by sweeping city and lake panoramas, the expansive living and dining spaces create an exceptional setting for entertaining with room for multiple seating areas. Privately situated from the main living spaces, the primary suite offers spectacular lake and west-facing exposures and a spa-inspired bath finished in large-format Italian porcelain featuring heated floors, floating vanity with integrated lighting, and illuminated mirrors. A Victoria + Albert soaking tub, wall-mounted Hansgrohe fixtures, Toto toilet and urinal, and oversized walk-in shower with rain shower, handheld, and body sprays complete the suite. All three bedrooms offer ensuite bathrooms finished with elevated materials and thoughtful detailing. The second bedroom includes designer built-ins and a soaking tub, while the third suite offers a walk-in shower with frameless glass enclosure. Additional highlights include organized closet systems across the home, a dedicated laundry room with built-in cabinetry and marble backsplash, integrated smart home features including Philips Hue lighting systems, Nest Protect systems, Legrand Radiant switches and dimmers, and modern HVAC vent covers. Residents enjoy 24-hour door staff, indoor pool, fitness center, rooftop deck, spa amenities, and immediate access to Oak Street Beach, luxury shopping, acclaimed dining, and everything the Gold Coast lifestyle has to offer. Pet-friendly building with garage parking available.

Save
Ask
Tour
Hide
Share
Listing Snapshot
Price 
$1,499,900
Days On Site 
1 Day
Bedrooms 
3
Inside Area (SqFt) 
2,430 sqft
Total Baths 
4
Full Baths 
3
Partial Baths 
1
Lot Size 
N/A
Year Built 
1983
MLS® Number 
12753829
Status 
Active
Property Tax 
$14,948.95
HOA/Condo/Coop Fees 
$2,404 monthly
Sq Ft Source 
Estimated
Friends & Family
Recent Activity
yesterdayListing updated with changes from the MLS®
yesterdayListing first seen on site
General Features
Attached Garage 
Yes
Direction Faces 
East
Garage 
Yes
Garage Spaces 
2
Number Of Stories 
56
Parking 
Heated GarageLeasedAttachedGarage
Parking Spaces 
2
Pets 
Cats OKDogs OKNumber LimitSize Limit
Property Sub Type 
Condominium
Sewer 
Public Sewer
Water Source 
Public
Interior Features
Appliances 
Double OvenMicrowaveDishwasherWasherDryerDisposalStainless Steel Appliance(s)CooktopRange Hood
Basement 
None
Cooling 
Central AirZoned
Electric 
Circuit Breakers
Flooring 
Hardwood
Heating 
ElectricRadiantZoned
Interior 
Storage
Laundry Features 
Washer HookupIn Unit
Bedroom 2 
Dimensions - 13X12Level - Main
Bedroom 3 
Dimensions - 13X12Level - Main
Bedroom 4 
Dining Room 
Dimensions - 14X13Level - Main
Family Room 
Kitchen 
Dimensions - 11X10Level - MainDescription - Island
Laundry 
Dimensions - 6X5Level - Main
Living Room 
Dimensions - 29X19Level - Main
Master Bedroom 
Dimensions - 20X13Level - Main
Save
Ask
Tour
Hide
Share
Exterior Features
Lot Features 
Corner Lot
Community Features
Association Amenities 
StorageIndoor PoolSaunaService Elevator(s)Spa/Hot Tub
Association Fee 
$2404.0
Association Fee Frequency 
Monthly
MLS Area 
CHI - Near North Side
School District 
299
Township 
North Chicago
Schools
School District
299
Elementary School
Unknown
Middle School
Unknown
High School
Unknown
Listing Courtesy of MRED as distributed by MLS Grid of @properties Christie's International Real Estate


Based on information submitted to the MLS GRID as of 2026-09-10 06:33 AM UTC. All data is obtained from various sources and may not have been verified by broker or MLS GRID. Supplied Open House Information is subject to change without notice. All information should be independently reviewed and verified for accuracy. Properties may or may not be listed by the office/agent presenting the information.
Last checked: 2026-09-10 06:33 AM UTC
MRED DMCA Copyright Information Copyright © 2026 Midwest Real Estate Data LLC. All rights reserved.

Neighborhood & Commute
Source: Walkscore
Disclosure: Community information and market data powered by Constellation Data Labs. Information is deemed reliable but not guaranteed.
Save
Ask
Tour
Hide
Share

Downtown Sales

Luxury Leasing

Apartments

Chicago Sales

Pet-Friendly Rentals

Loft Rentals

Reset password

Enter your email address and we will send you a link to change your password.
