
(773) 998-2401
·
chicago@propertyrocks.com


Save
Ask
Tour
Hide
Share
$1,799,000
2 Days On Site

2309 Larkdale Drive
Glenview, IL 60025

For Sale|Single Family Residence|Active
4
Beds
4
Total Baths
3
Full Baths
1
Partial Bath
4,654
SqFt
$387
/SqFt
2000
Built
Subdivision:
Bedford Green
County:
Cook
Listing Courtesy of MRED as distributed by MLS Grid of Coldwell Banker Realty
Call Now: (773) 998-2401
Is this the listing for you? We can help make it yours.
(773) 998-2401
Upcoming Open Houses
Sat, Sep 12, 12:00 PM - 3:00 PM
2309 Larkdale Drive2309 Larkdale Drive2309 Larkdale Drive2309 Larkdale Drive
Save
Ask
Tour
Hide
Share

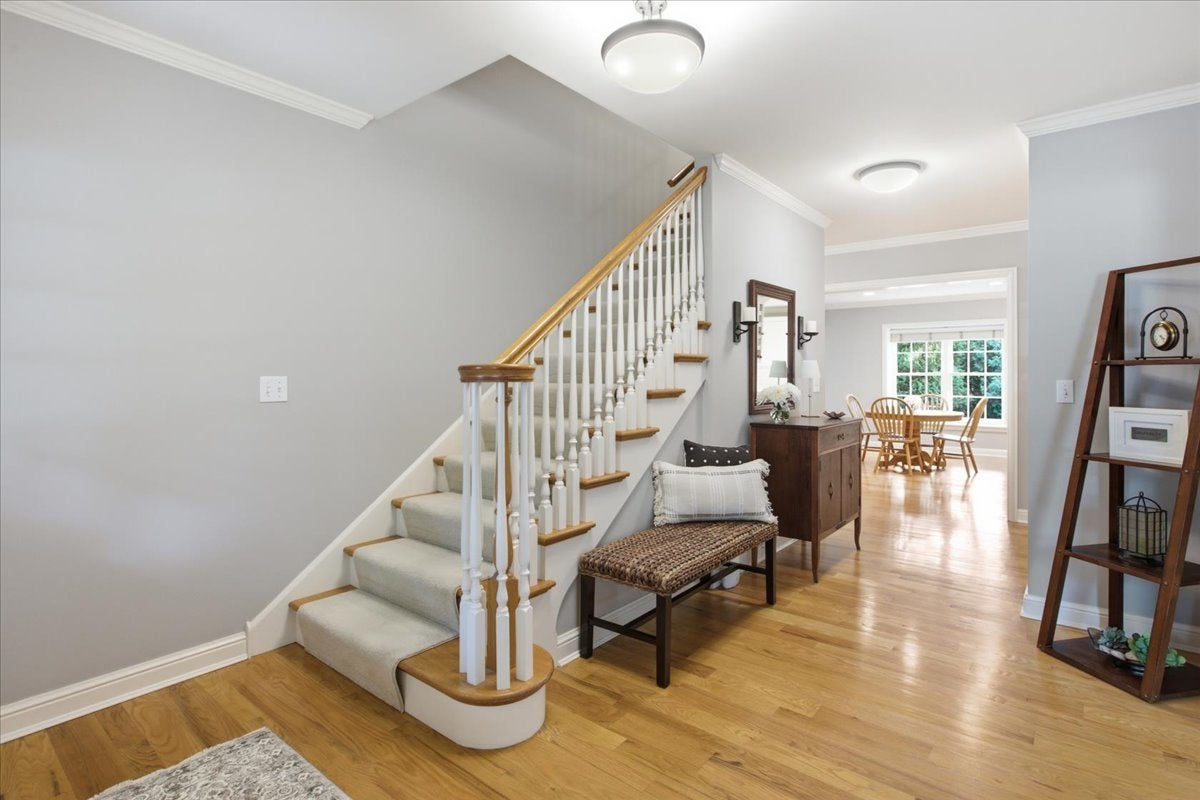
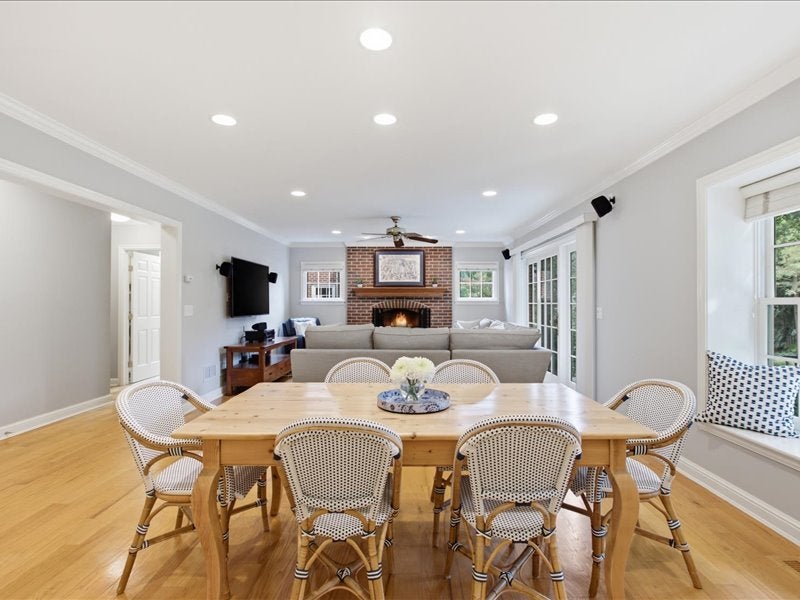
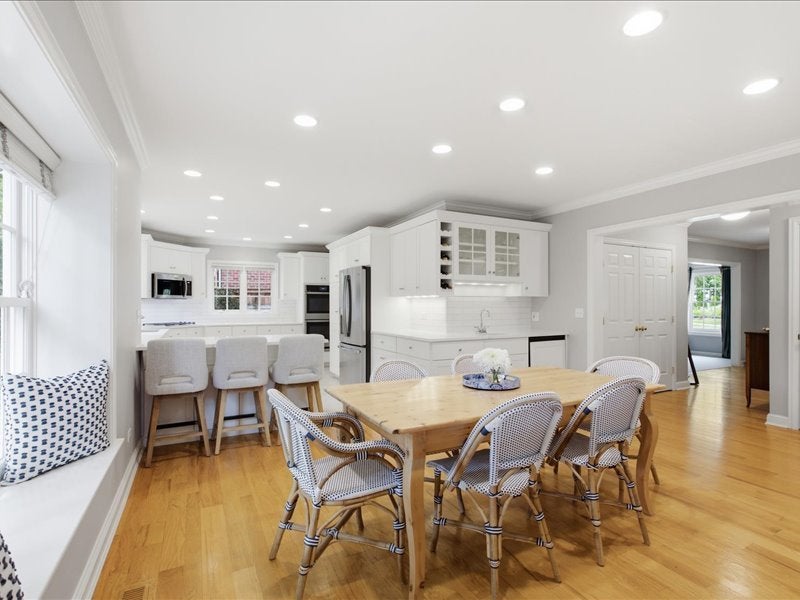
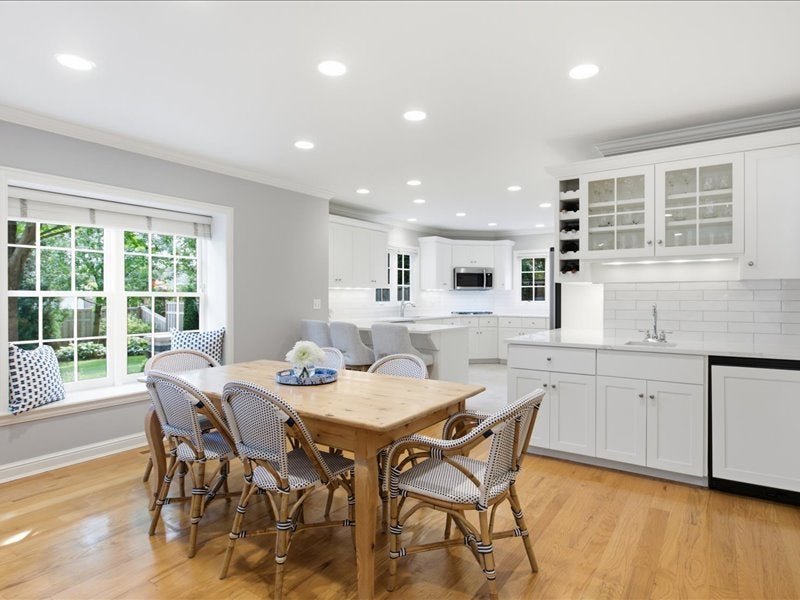
Charming red-brick Sullivan home situated on one of Bedford Green's most desirable lots, overlooking the scenic greenway and featuring a beautifully landscaped, private backyard. Meticulously maintained, this home offers numerous recent updates that are immediately apparent, beginning with the newer concrete driveway and elegant Unilock paver walkway leading to the covered front entry. Step inside to a welcoming hardwood foyer with a convenient double guest coat closet. The spacious front living room is filled with natural light from a large picture window and flows seamlessly into the formal dining room, creating an inviting space for everyday living and entertaining. The impressive open-concept heart of the home is anchored by a beautifully renovated kitchen featuring refinished white cabinetry, stunning quartz countertops, classic subway tile backsplash, and stainless-steel appliances. The adjoining breakfast area offers additional custom cabinetry with a wet bar, beverage refrigerator, and ample space for a large dining table. The kitchen opens to the spacious family room, highlighted by a woodburning with gas starter fireplace with a classic brick surround and sliding glass doors leading directly to the backyard, creating the perfect indoor-outdoor entertaining space. Outside, the expansive Unilock paver patio is surrounded by thoughtfully designed mature landscaping that provides both beauty and natural shade. A built-in gas fire pit with a seating wall creates the perfect gathering place for family and friends, while the built-in grilling station is ideal for the outdoor chef. Mature landscaping creates a private, peaceful, secluded setting while still allowing you to enjoy the friendly neighborhood atmosphere whenever you choose. Completing the main level is a well-designed laundry/mudroom with abundant storage, a powder room with a pedestal sink, and an attached 2.5-car garage featuring finished drywall walls and an epoxy-coated floor. The second level offers four spacious bedrooms and two full bathrooms, beginning with the private primary suite featuring a walk-in closet, an additional hanging closet, and an en-suite bathroom with a whirlpool tub, separate shower, and double vanity with updated countertops and fixtures. Three additional generously sized bedrooms share a compartmentalized hall bathroom complete with a double vanity, interior linen closet, and tub/shower combination. A convenient walk-in hall closet provides excellent storage for luggage and seasonal items. The finished basement provides exceptional additional living space with newer carpeting throughout, including a large recreation room with a custom built-in entertainment center, a second flexible living area ideal for a billiards room, exercise space, or playroom, a private office with custom built-ins, a fifth bedroom, and a full bathroom with a walk-in shower. Lovingly maintained by its original owner, this home is truly move-in ready for its next owners to enjoy for years to come.

Save
Ask
Tour
Hide
Share
Listing Snapshot
Price 
$1,799,000
Days On Site 
2 Days
Bedrooms 
4
Inside Area (SqFt) 
4,654 sqft
Total Baths 
4
Full Baths 
3
Partial Baths 
1
Lot Size 
0.239 Acres
Year Built 
2000
MLS® Number 
12754631
Status 
Active
Property Tax 
$22,290.53
HOA/Condo/Coop Fees 
$83.33 monthly
Sq Ft Source 
Plans
Friends & Family
Recent Activity
yesterdayListing updated with changes from the MLS®
3 days agoListing first seen on site
General Features
Acres 
0.239
Attached Garage 
Yes
Direction Faces 
East
Foundation 
Concrete Perimeter
Garage 
Yes
Garage Spaces 
2
Parking 
ConcreteNo GarageAttachedGarage
Parking Spaces 
2
Property Sub Type 
Single Family Residence
Sewer 
Public Sewer
SqFt Below 
1300
SqFt Total 
3090
Water Source 
Public
Interior Features
Appliances 
Double OvenMicrowaveDishwasherRefrigeratorWasherDryerDisposalCooktopHumidifier
Basement 
Sump PumpFinishedFull
Cooling 
Central AirZoned
Fireplace 
Yes
Fireplace Features 
Family RoomGas Starter
Fireplaces 
1
Flooring 
Hardwood
Heating 
Natural GasForced AirZoned
Interior 
Walk-In Closet(s)Entrance Foyer
Laundry Features 
Main Level
Bedroom 2 
Dimensions - 14X14Level - Second
Bedroom 3 
Dimensions - 14X14Level - Second
Bedroom 4 
Dimensions - 15X14Level - Second
Bedroom 5 
Dimensions - 14X13Level - Basement
Breakfast Room 
Dimensions - 15X11Level - Main
Dining Room 
Dimensions - 15X12Level - Main
Family Room 
Dimensions - 20X16Level - Main
Foyer 
Dimensions - 20X11Level - Main
Game Room 
Dimensions - 21X17Level - Basement
Kitchen 
Dimensions - 18X12Level - MainDescription - Eating Area-Breakfast Bar,Eating Area-Table Space
Laundry 
Dimensions - 9X9Level - Main
Living Room 
Dimensions - 16X15Level - Main
Master Bedroom 
Dimensions - 19X17Level - Second
Office 
Dimensions - 12X12Level - Basement
Recreation Room 
Dimensions - 25X15Level - Basement
Walk In Closet 
Dimensions - 9X7Level - Second
Save
Ask
Tour
Hide
Share
Exterior Features
Construction Details 
Brick
Exterior 
Fire Pit
Patio And Porch 
Patio
Roof 
Asphalt
Community Features
Accessibility Features 
Therapeutic Whirlpool
Association Fee 
$1000.0
Association Fee Frequency 
Annually
Community Features 
ParkSidewalksStreet Lights
MLS Area 
Glenview / Golf
School District 
Glenbrook South High School
Township 
Northfield
Schools
School District
Glenbrook South High School
Elementary School
Henking Elementary School
Middle School
Springman Middle School
High School
Glenbrook South High School
Listing Courtesy of MRED as distributed by MLS Grid of Coldwell Banker Realty


Based on information submitted to the MLS GRID as of 2026-09-12 02:00 PM UTC. All data is obtained from various sources and may not have been verified by broker or MLS GRID. Supplied Open House Information is subject to change without notice. All information should be independently reviewed and verified for accuracy. Properties may or may not be listed by the office/agent presenting the information.
Last checked: 2026-09-12 02:00 PM UTC
MRED DMCA Copyright Information Copyright © 2026 Midwest Real Estate Data LLC. All rights reserved.

Neighborhood & Commute
Source: Walkscore
Disclosure: Community information and market data powered by Constellation Data Labs. Information is deemed reliable but not guaranteed.
Save
Ask
Tour
Hide
Share

Downtown Sales

Luxury Leasing

Apartments

Chicago Sales

Pet-Friendly Rentals

Loft Rentals

Reset password

Enter your email address and we will send you a link to change your password.
