
(773) 998-2401
·
chicago@propertyrocks.com


Save
Ask
Tour
Hide
Share
$2,799,000
2 Days On Site

1630 Ridge Road
Highland Park, IL 60035

For Sale|Single Family Residence|Active
6
Beds
9
Total Baths
7
Full Baths
2
Partial Baths
9,886
SqFt
$283
/SqFt
2005
Built
County:
Lake
Listing Courtesy of MRED as distributed by MLS Grid of Jameson Sotheby's Intl Realty
Call Now: (773) 998-2401
Is this the listing for you? We can help make it yours.
(773) 998-2401
1630 Ridge Road1630 Ridge Road1630 Ridge Road1630 Ridge Road
Save
Ask
Tour
Hide
Share

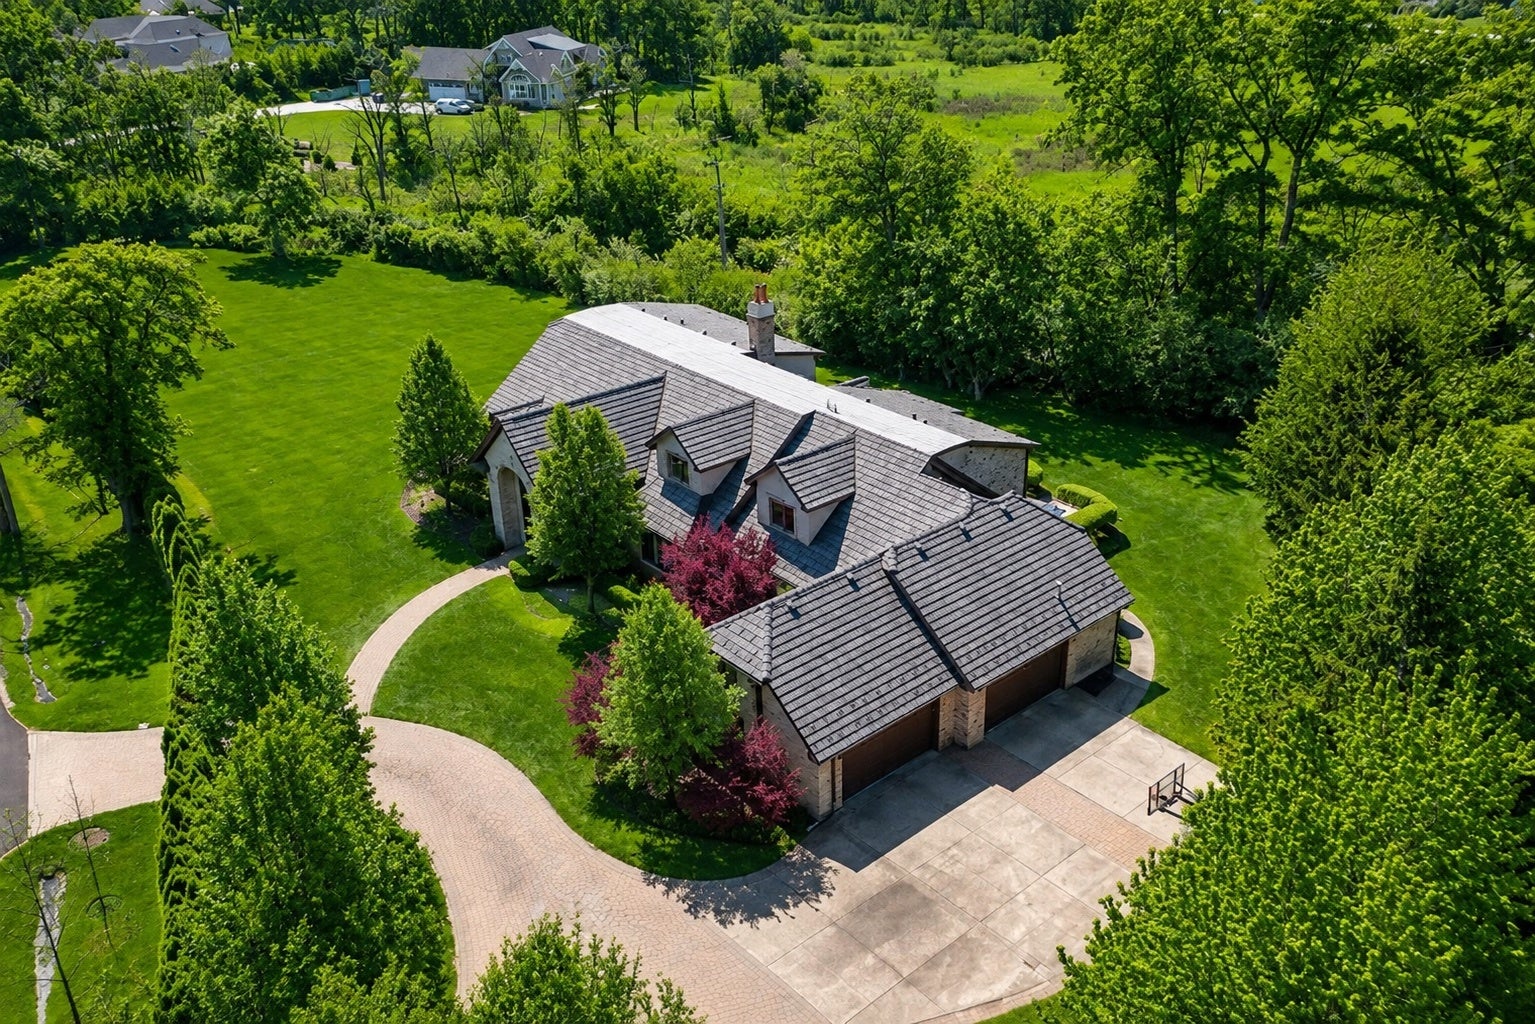
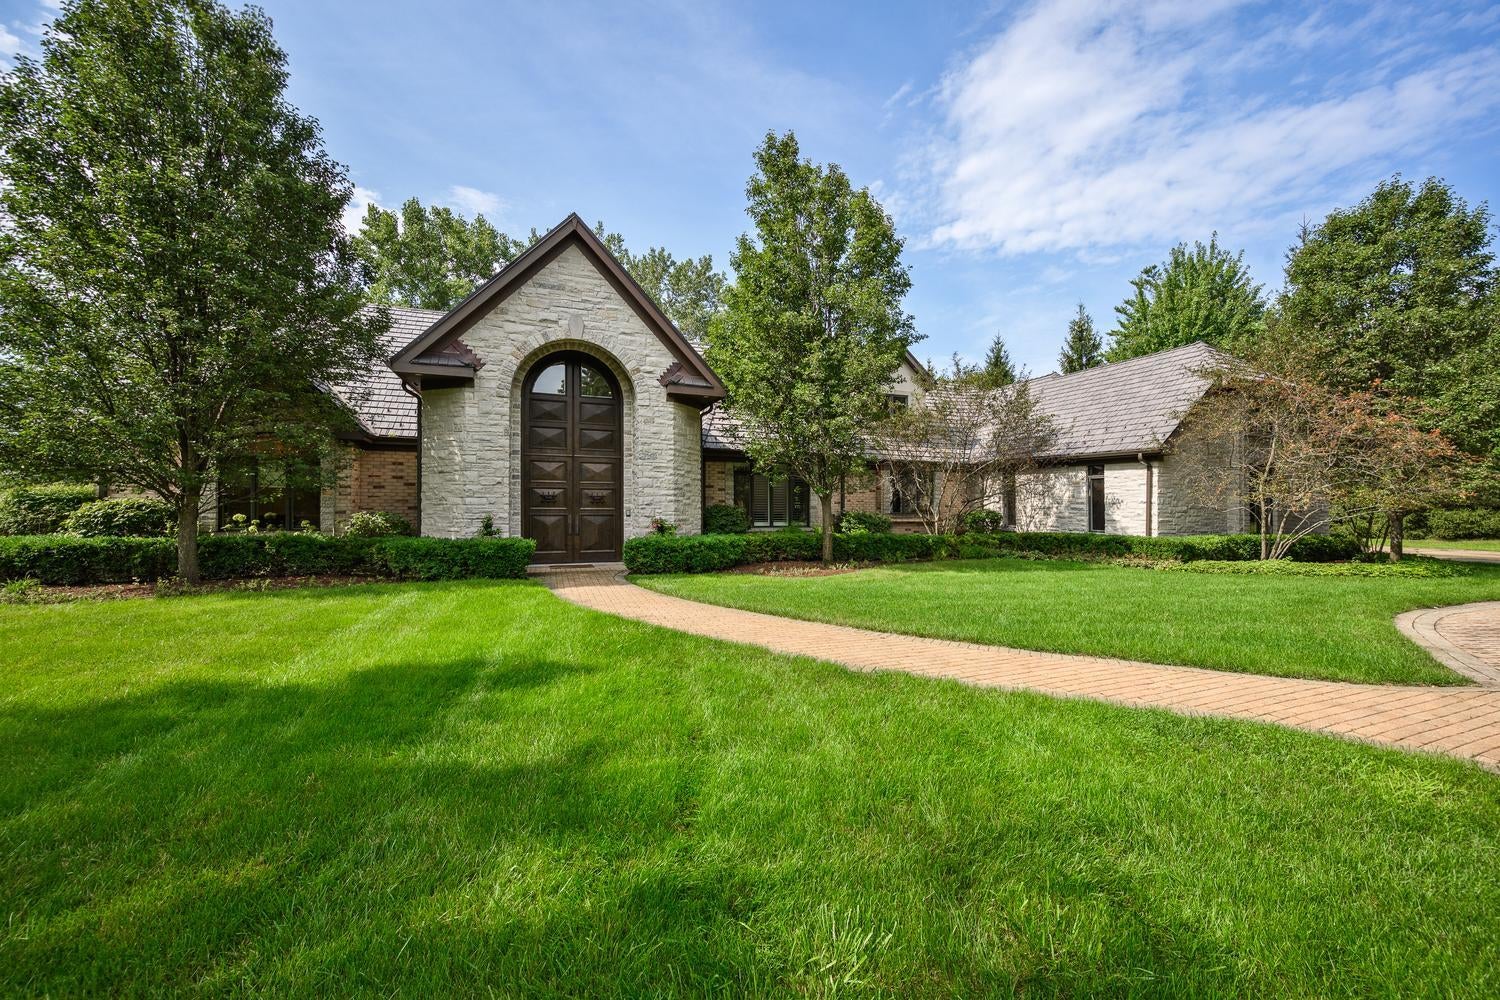
Privately set behind a gated entrance on over 1.3 professionally landscaped acres, this exceptional Highland Park stone and brick estate offers approximately 9,600 square feet of beautifully appointed living space, an attached four-car heated garage, and a rare sense of privacy surrounded by the natural beauty of Chicago's North Shore. Thoughtfully designed to live like a ranch with a luxurious first-floor primary suite, the home offers ultimate flexibility for a variety of lifestyles while still providing exceptional space for family and guests. Designed for both elevated entertaining and effortless everyday living, the home features a spectacular chef's kitchen completely reimagined in 2023 with custom black cabinetry, marble countertops, a dedicated coffee center, two dishwashers, and a striking glass-enclosed, temperature-controlled wine cellar display that creates a dramatic architectural focal point. An expansive accordion door system opens seamlessly to the full-length paved terrace and grounds beyond, creating an exceptional indoor-outdoor connection. The dramatic great room is defined by soaring ceilings, walls of windows, and an impressive double-sided fireplace, while the adjacent family room provides an inviting setting for more relaxed living. The main-level primary suite is a true private retreat, complete with a sitting room, fireplace, wet bar, and serene views of the property. Upstairs, five additional en-suite bedrooms provide exceptional accommodations for family and guests, complemented by an extraordinary 52-by-22-foot bonus room offering endless possibilities. The expansive lower level is designed for recreation and wellness with a private home theater, fully equipped gym, sauna, wet bar with kegerator, and full bath. Recent improvements include a new roof, gutters, and downspouts in 2024, newer HVAC systems, a rebuilt staircase, and a remodeled mudroom with heated floors. Directly behind the property, the forest preserve provides a breathtaking natural backdrop with direct access to a walking path, while dramatic western exposures capture spectacular sunsets across the grounds. Ideally positioned between downtown Highland Park and Deerfield with convenient highway access, owners of this exceptional estate have the unique option to attend either award-winning Highland Park High School or Deerfield High School-an extraordinary advantage within this coveted North Shore setting.

Save
Ask
Tour
Hide
Share
Listing Snapshot
Price 
$2,799,000
Days On Site 
2 Days
Bedrooms 
6
Inside Area (SqFt) 
9,886 sqft
Total Baths 
9
Full Baths 
7
Partial Baths 
2
Lot Size 
1.34 Acres
Year Built 
2005
MLS® Number 
12754915
Status 
Active
Property Tax 
$48,369.64
HOA/Condo/Coop Fees 
N/A
Sq Ft Source 
Assessor
Friends & Family
Recent Activity
yesterdayListing updated with changes from the MLS®
3 days agoListing first seen on site
General Features
Acres 
1.34
Attached Garage 
Yes
Direction Faces 
East
Foundation 
Concrete Perimeter
Garage 
Yes
Garage Spaces 
4.5
Parking 
ConcreteGarage Door OpenerHeated GarageAttachedGarageDriveway
Parking Spaces 
4.5
Property Sub Type 
Single Family Residence
Security 
Security System
Sewer 
Public Sewer
Utilities 
Cable Available
Water Source 
Public
Interior Features
Appliances 
Double OvenDishwasherFreezerWasherDryerDisposalStainless Steel Appliance(s)Wine RefrigeratorCooktopOvenRange HoodWater PurifierHumidifier
Basement 
Sump PumpFinishedStorage SpaceFull
Cooling 
Ceiling Fan(s)Central AirZoned
Electric 
Circuit Breakers
Fireplace 
Yes
Fireplace Features 
Family RoomLiving RoomMaster BedroomDouble SidedWood BurningGas LogGas Starter
Fireplaces 
4
Flooring 
HardwoodCarpet
Heating 
Natural GasForced AirZonedRadiant Floor
Interior 
Central VacuumWalk-In Closet(s)Entrance FoyerCathedral Ceiling(s)SaunaDry BarWet BarBuilt-in FeaturesBookcasesHigh CeilingsCoffered Ceiling(s)Open FloorplanGranite CountersPantry
Laundry Features 
Main LevelGas Dryer HookupElectric Dryer HookupIn UnitSink
Window Features 
ScreensSkylight(s)Window TreatmentsDrapes
Bedroom 2 
Dimensions - 22X13Level - Second
Bedroom 3 
Dimensions - 18X15Level - Second
Bedroom 4 
Dimensions - 16X16Level - Second
Bedroom 5 
Dimensions - 15X13Level - Second
Bedroom 6 
Dimensions - 15X12Level - Second
Bonus Room 
Dimensions - 50X15Level - Second
Dining Room 
Dimensions - 19X16Level - Main
Eating Area 
Dimensions - 17X14Level - Main
Exercise Room 
Dimensions - 17X16Level - Basement
Family Room 
Dimensions - 23X21Level - Main
Foyer 
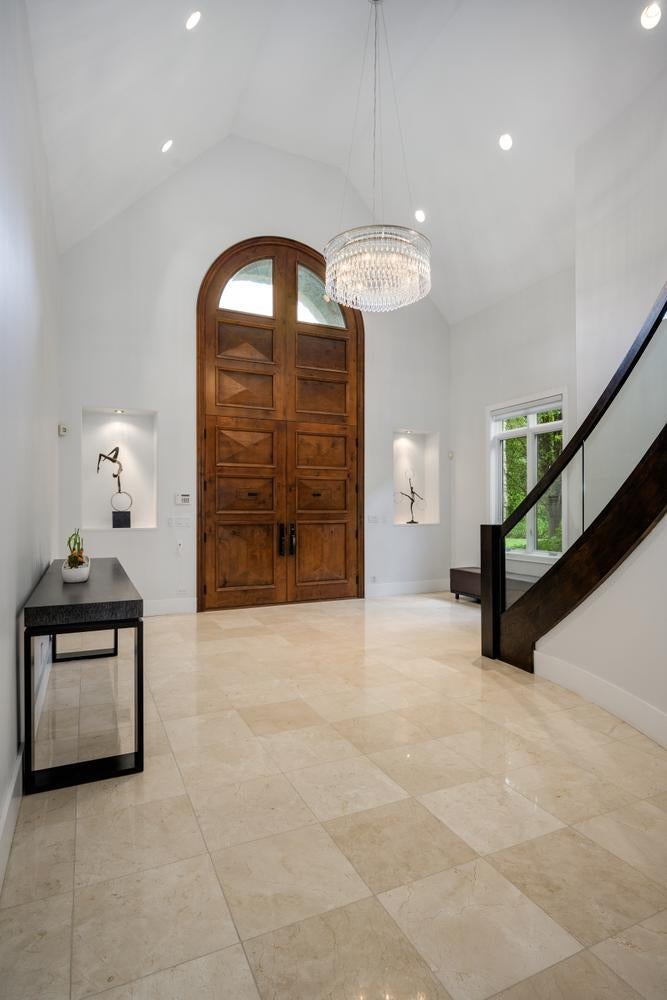
Dimensions - 25X19Level - Main
Kitchen 
Dimensions - 26X22Level - MainDescription - Eating Area-Breakfast Bar,Eating Area-Table Space,Island,Pantry-Closet,Breakfast Room,Custom Cabinetry,Updated Kitchen
Laundry 
Dimensions - 08X08Level - Main
Living Room 
Dimensions - 20X15Level - Main
Master Bedroom 
Dimensions - 20X18Level - Main
Mud Room 
Dimensions - 17X09Level - Main
Recreation Room 
Dimensions - 65X34Level - Basement
Sitting Room 
Dimensions - 17X12Level - Main
Theatre Room 
Dimensions - 29X18Level - Basement
Save
Ask
Tour
Hide
Share
Exterior Features
Construction Details 
BrickStucco
Exterior 
Dog RunFire Pit
Fencing 
Partial
Lot Features 
Irregular LotLandscaped
Patio And Porch 
PatioPorch
Windows/Doors 
ScreensSkylight(s)Window TreatmentsDrapes
Community Features
Accessibility Features 
Therapeutic WhirlpoolAccessible Hallway(s)
Community Features 
GatedStreet Lights
MLS Area 
Highland Park
School District 
Highland Park High School
Township 
Moraine
Schools
School District
Highland Park High School
Elementary School
Sherwood Elementary School
Middle School
Edgewood Middle School
High School
Highland Park High School
Listing Courtesy of MRED as distributed by MLS Grid of Jameson Sotheby's Intl Realty


Based on information submitted to the MLS GRID as of 2026-09-12 02:00 PM UTC. All data is obtained from various sources and may not have been verified by broker or MLS GRID. Supplied Open House Information is subject to change without notice. All information should be independently reviewed and verified for accuracy. Properties may or may not be listed by the office/agent presenting the information.
Last checked: 2026-09-12 02:00 PM UTC
MRED DMCA Copyright Information Copyright © 2026 Midwest Real Estate Data LLC. All rights reserved.

Neighborhood & Commute
Source: Walkscore
Disclosure: Community information and market data powered by Constellation Data Labs. Information is deemed reliable but not guaranteed.
Save
Ask
Tour
Hide
Share

Downtown Sales

Luxury Leasing

Apartments

Chicago Sales

Pet-Friendly Rentals

Loft Rentals

Reset password

Enter your email address and we will send you a link to change your password.
