
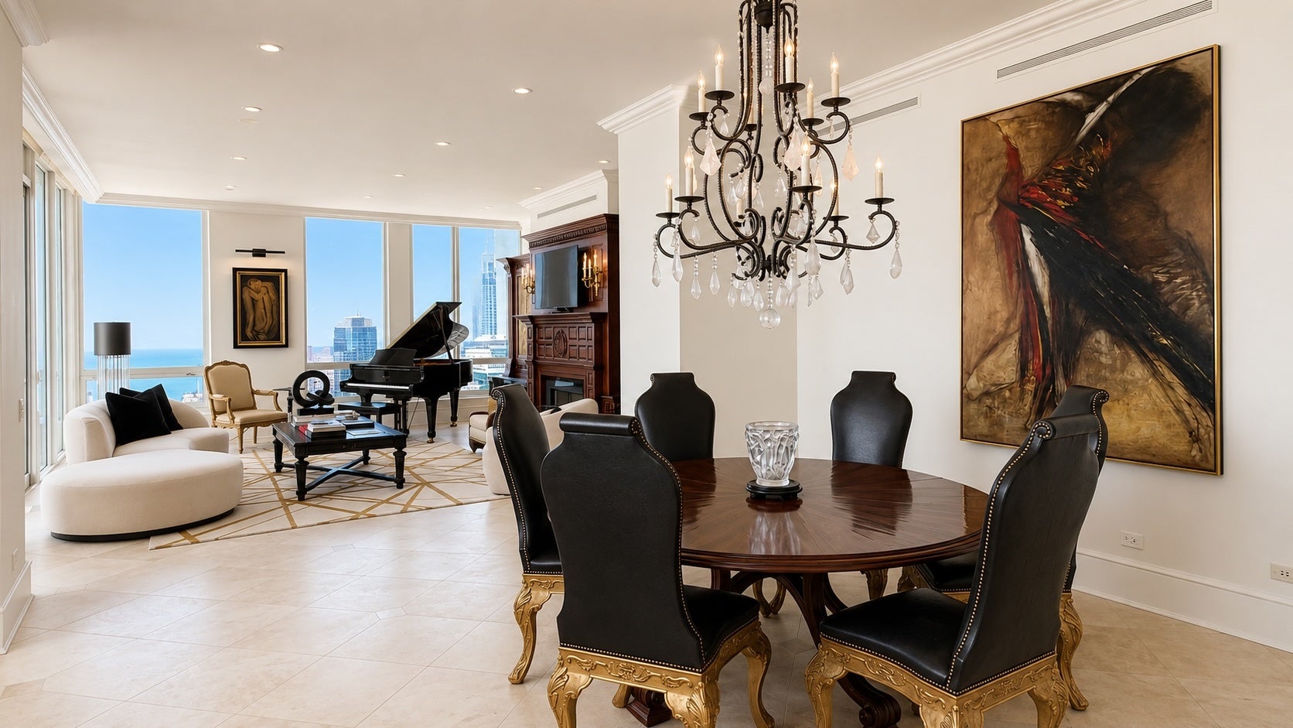
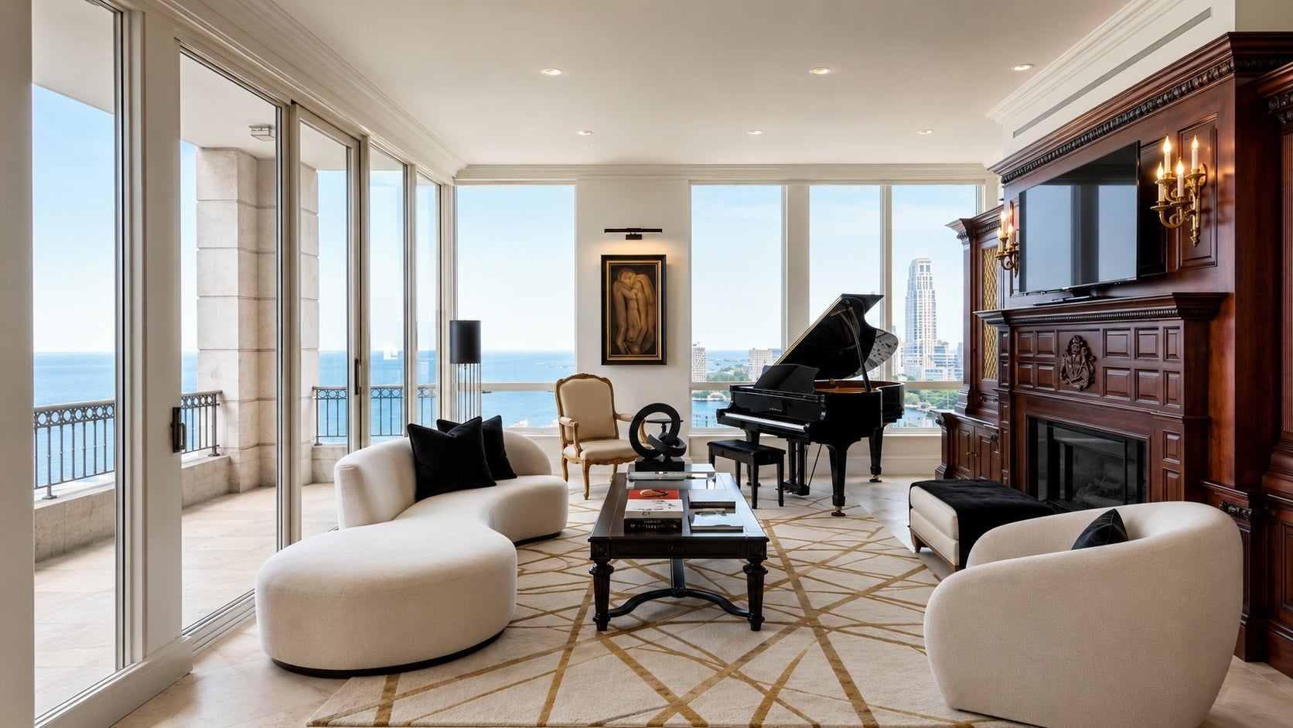
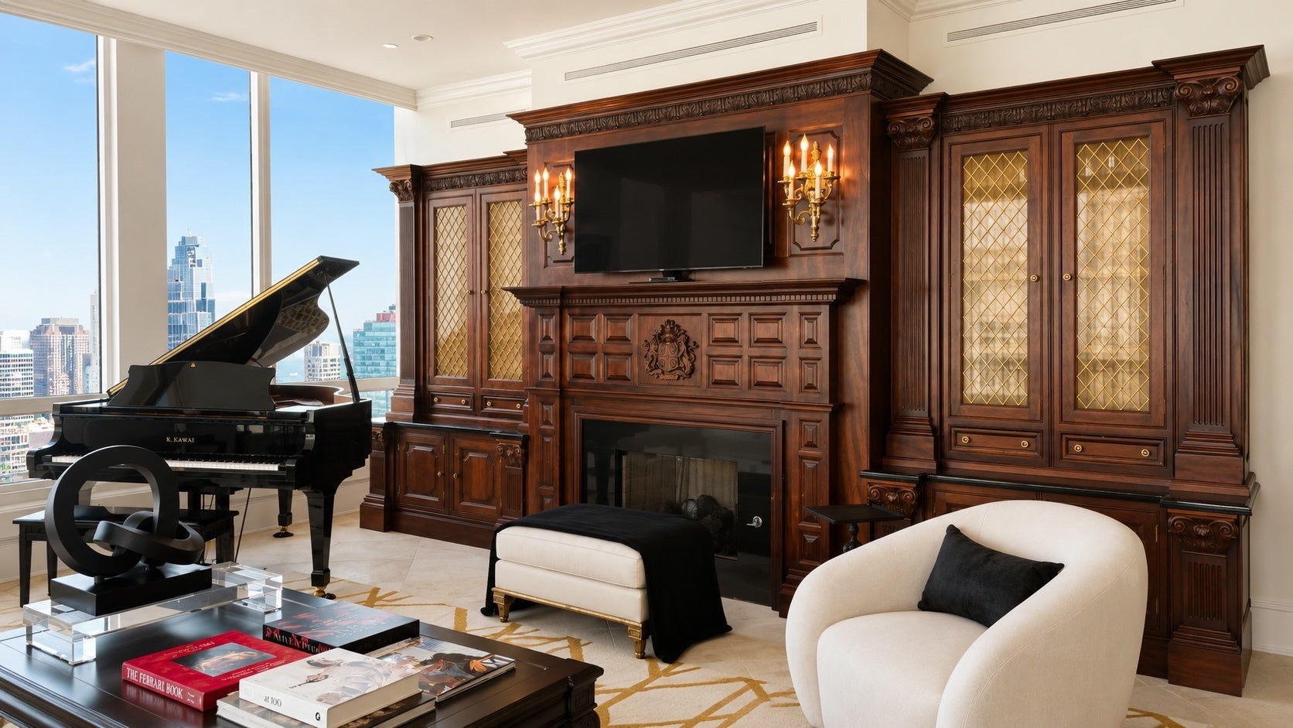
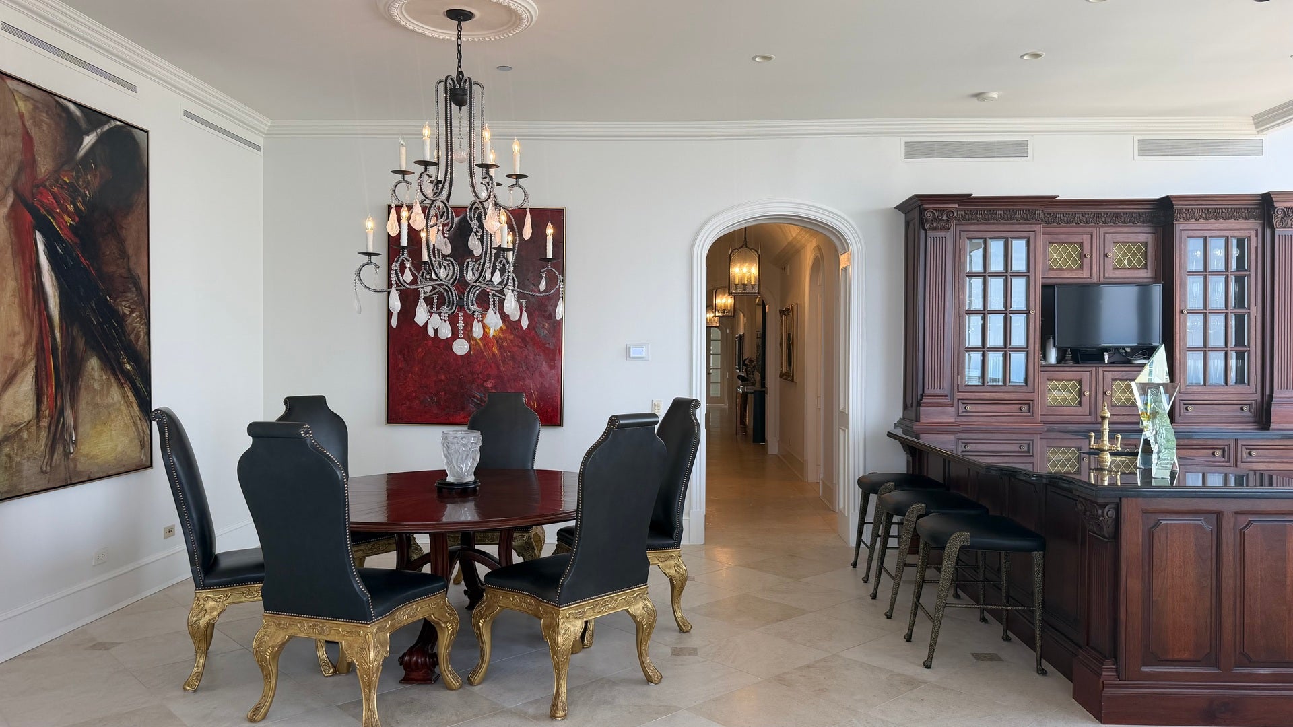
A one-of-a-kind half-floor penthouse, exquisitely designed from raw space and offering approximately 4,200 square feet of extraordinary craftsmanship, bespoke millwork and materials sourced from around the world. Three private terraces and unobstructed North, East and West exposures capture sunrise and sunset while showcasing sweeping views of Lake Michigan and the Chicago skyline. From the moment you enter, the detail is unmistakable. Dramatic entry portals are framed by raised-panel millwork and barrel-vaulted ceilings illuminated by custom wrought-iron pendants. Mahogany entry doors and substantial 13/4-inch custom interior doors with Von Morris hardware reflect the quality found throughout. The gracious living room is finished in French Refined limestone from Paris Ceramics with inlaid cabochons and anchored by a fireplace framed in bespoke mahogany cabinetry handcrafted by Clive Christian in London. Crown molding discreetly conceals Crestron-operated motorized shades. Designed for intimate evenings and large-scale entertaining, the adjoining dining room features an Ebanista crystal chandelier and spectacular Clive Christian mahogany bar with granite top, hammered brass sink, Perrin & Rowe faucet, Viking wine cooler, Scotsman ice maker and undercounter refrigerator-all just steps from a private terrace. The kitchen is a remarkable expression of traditional European craftsmanship. Hand-painted Clive Christian cabinetry incorporates glazed detailing, recessed panels, Corinthian-inspired fluting and pilasters, while contrasting Yew wood cabinetry adds warmth and depth. An oversized black granite island with a substantial 21/2-inch edge takes center stage beneath statement chandeliers. A 60-inch Viking range is framed by a custom wood enclosure and limestone backsplash, and two Sub-Zero refrigerator/freezer units are integrated behind matching cabinetry. Perrin & Rowe fixtures, Paris Ceramics limestone floors and an outfitted pantry complete the space. A large private terrace directly off the kitchen extends living and entertaining outdoors. Family room features a coffered ceiling and dentil molding. The private primary suite is a residence unto itself. A limestone entry transitions to wide-plank Carlisle flooring and leads to an expansive bedroom and sitting room separated by raised-panel arches and a dramatic two-sided gas fireplace with integrated television enclosure. The suite includes a private west-facing terrace, two generous California Closets walk-ins, a linen closet and custom silk draperies with blackout lining. The richly appointed bath features hand-painted Clive Christian cabinetry with gold detailing, Paris Ceramics limestone, Perrin & Rowe fixtures, a BainUltra whirlpool tub and steam shower. A private water closet showcases a Herbeau copper sink from France. Two additional bedrooms feature Carlisle floors, custom moldings, Von Morris hardware and en-suite baths finished in beige Jura limestone with Kerns-Wilcheck cabinetry, Dornbracht fixtures and Toto toilets. The powder room is equally distinctive, with Kerns-Wilcheck cabinetry, a Sherle Wagner sink and faucet, Paris Ceramics limestone and custom moldings. The laundry room offers raised-panel cabinetry, black granite folding counter, utility sink and ASKO stainless-steel washer and dryer. Crestron controls lighting and motorized shades throughout much of the residence. Two prime side-by-side third-floor parking spaces offer convenient ingress and egress. Full-service amenities include 24-hour door staff, an Olympic-size indoor pool, whirlpool, sauna, steam room, state-of-the-art fitness center, hospitality room and on-site dry cleaning. An extraordinary opportunity offering the scale and privacy of a single-family home, panoramic views, multiple outdoor spaces and the convenience of full-service high-rise living. This is not simply a penthouse-it is a bespoke Chicago residence created with a level of craftsmanship, provenance and detail rarely found tod
| 8 hours ago | Listing updated with changes from the MLS® | |
| 8 hours ago | Listing first seen on site |

Enter your email address and we will send you a link to change your password.