
(773) 998-2401
·
chicago@propertyrocks.com


Save
Ask
Tour
Hide
Share
$2,975,000
2 Days On Site

621 Sheridan Road
Glencoe, IL 60022

For Sale|Single Family Residence|Active
6
Beds
7
Total Baths
6
Full Baths
1
Partial Bath
5,903
SqFt
$504
/SqFt
1998
Built
County:
Cook
Listing Courtesy of MRED as distributed by MLS Grid of Compass
Call Now: (773) 998-2401
Is this the listing for you? We can help make it yours.
(773) 998-2401
621 Sheridan Road621 Sheridan Road621 Sheridan Road621 Sheridan Road
Save
Ask
Tour
Hide
Share

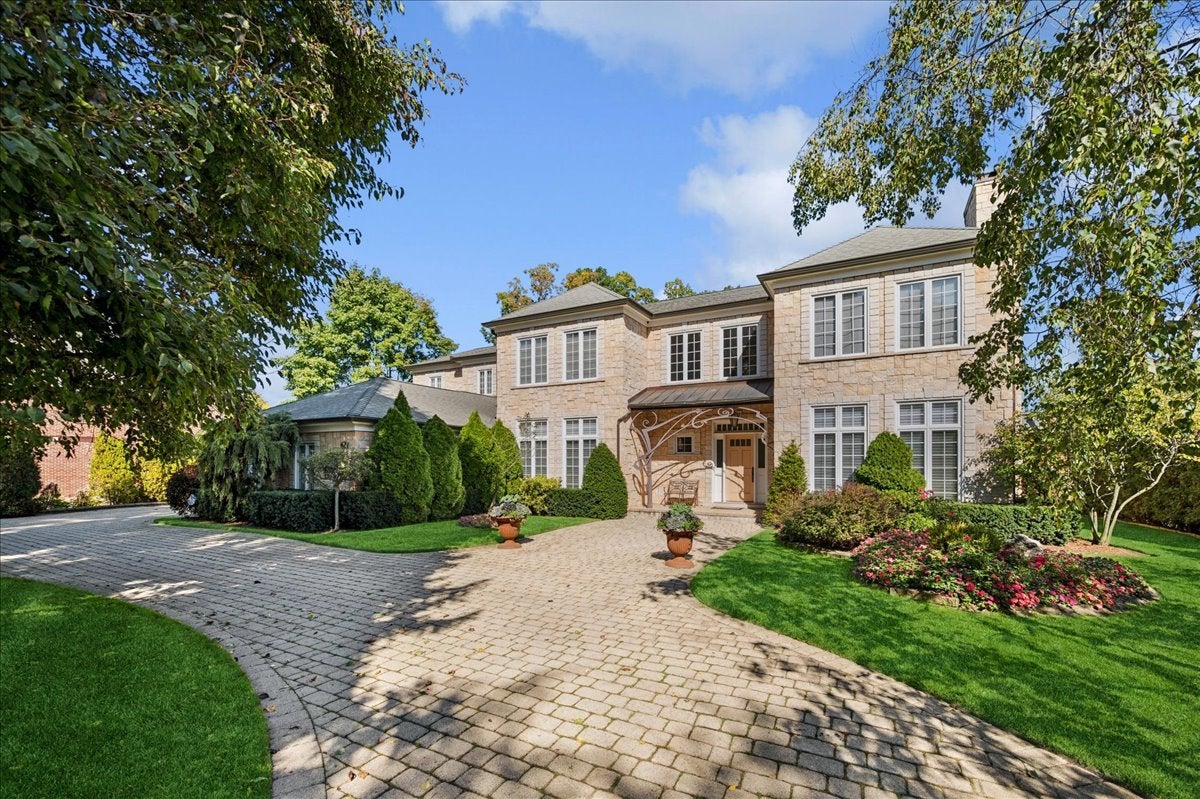
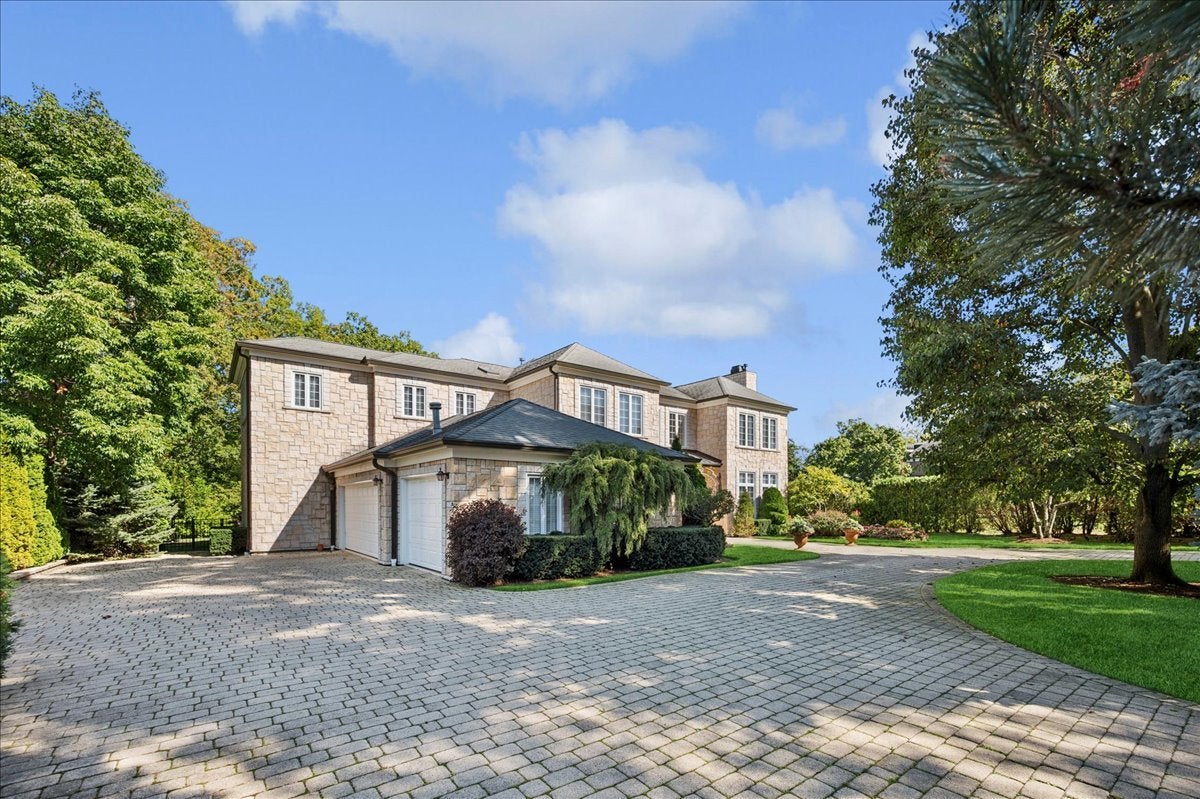
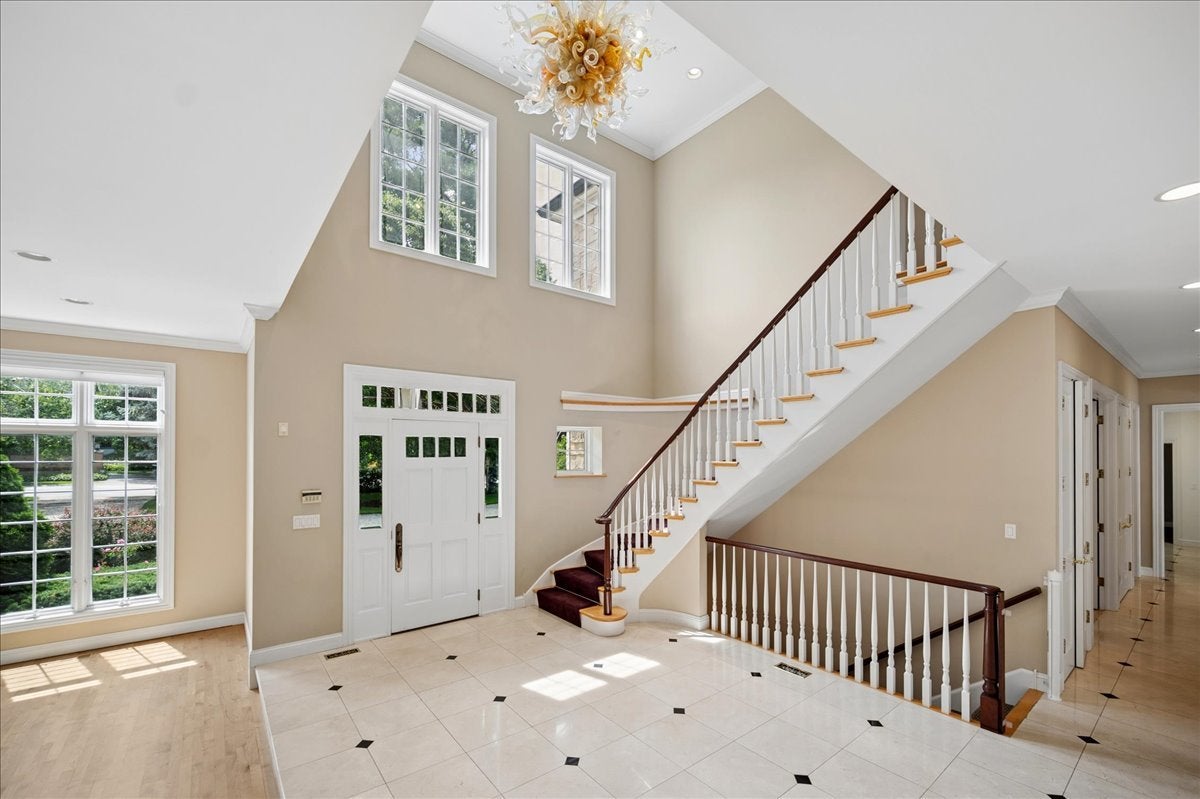
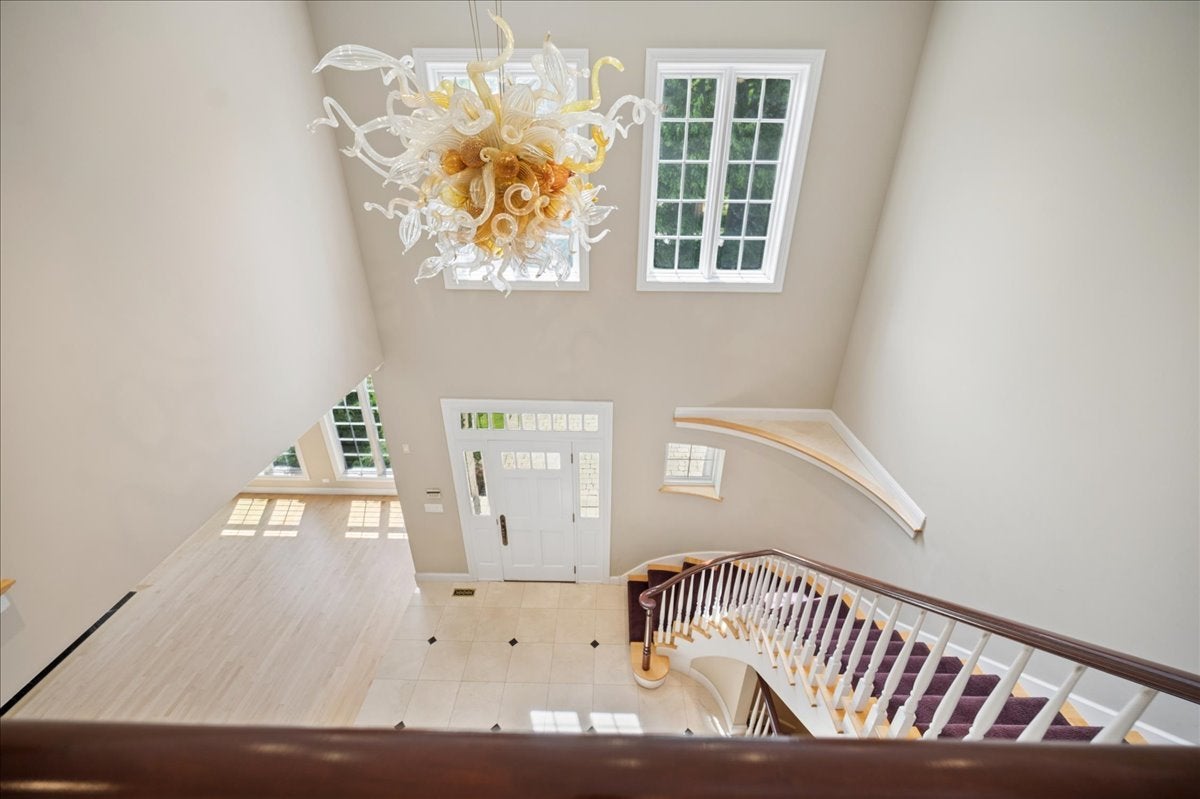
A sweeping circular drive creates a striking sense of arrival at this exceptional residence, where art, architecture, and elegance come together beautifully. A custom metal sculpture by John Medwedeff graces the entrance, offering a sophisticated introduction to what awaits inside. Step into the dramatic two-story foyer, where a breathtaking commissioned Chihuly glass sculpture immediately captures the eye. Designed specifically for the space and included with the home, this vibrant installation serves as a remarkable centerpiece of light, color, and form. The main level unfolds effortlessly with rich hardwood floors, soaring ceilings, and abundant natural light. A sunken living room, anchored by a gas fireplace, offers an inviting setting for conversation and relaxation, while the formal dining room provides an elegant backdrop for entertaining with views of the lush, private grounds. At the heart of the home, the chef's kitchen blends impressive scale with thoughtful functionality. A substantial granite island, custom cabinetry, dual KitchenAid ovens, and twin Bosch dishwashers make it equally suited for everyday living and large-scale entertaining. Just beyond, the spacious great room is centered around a second fireplace, while glass doors open to an expansive patio and serene, secluded backyard-creating a seamless connection between indoor and outdoor living. A handsome wood-paneled library offers a quiet retreat for work or reading, complete with its own fireplace. The residence features six generously sized en-suite bedrooms, including a versatile main-level suite ideal for guests, extended stays, or use as a creative studio. The primary suite is a private sanctuary, featuring a dedicated sitting area with a fireplace and peaceful views of the manicured grounds. Two expansive walk-in closets lead to a spa-inspired bath with a steam shower, double vanities, and a deep soaking tub beneath a sun-filled skylight. Designed with entertaining in mind, the lower level offers a wine cellar, expansive recreation space, a full bath, and extensive storage. Meticulously maintained and thoughtfully appointed throughout, the home also features a heated three-car garage with epoxy flooring, a spacious mudroom, and a security system. Ideally situated moments from the lakefront, luxury shopping, and convenient transit, this extraordinary residence offers an exceptional combination of privacy, sophistication, and effortless living.

Save
Ask
Tour
Hide
Share
Listing Snapshot
Price 
$2,975,000
Days On Site 
2 Days
Bedrooms 
6
Inside Area (SqFt) 
5,903 sqft
Total Baths 
7
Full Baths 
6
Partial Baths 
1
Lot Size 
0.62 Acres
Year Built 
1998
MLS® Number 
12755405
Status 
Active
Property Tax 
$62,523.84
HOA/Condo/Coop Fees 
N/A
Sq Ft Source 
Assessor
Friends & Family
Recent Activity
3 days agoListing updated with changes from the MLS®
3 days agoListing first seen on site
General Features
Acres 
0.62
Attached Garage 
Yes
Garage 
Yes
Garage Spaces 
3
Parking 
Circular DrivewayHeated GarageOtherAttachedGarageDriveway
Parking Spaces 
3
Property Sub Type 
Single Family Residence
Sewer 
Public Sewer
Style 
Colonial
Interior Features
Appliances 
Humidifier
Basement 
Sump PumpFinishedFull
Cooling 
Ceiling Fan(s)Central Air
Fireplace 
Yes
Fireplace Features 
Family RoomLiving RoomMaster BedroomGas Log
Fireplaces 
4
Flooring 
Hardwood
Heating 
Natural GasForced Air
Interior 
Entrance FoyerVaulted Ceiling(s)Built-in FeaturesWalk-In Closet(s)
Laundry Features 
Main LevelIn Unit
Window Features 
Skylight(s)
Bedroom 2 
Dimensions - 15X15Level - Second
Bedroom 3 
Dimensions - 15X15Level - Second
Bedroom 4 
Dimensions - 15X15Level - Second
Bedroom 5 
Dimensions - 15X15Level - Second
Bedroom 6 
Dimensions - 13X11Level - Main
Dining Room 
Dimensions - 20X15Level - Main
Family Room 
Dimensions - 26X17Level - Main
Foyer 
Dimensions - 19X13Level - Main
Kitchen 
Dimensions - 28X15Level - MainDescription - Eating Area-Breakfast Bar,Eating Area-Table Space,Island,Granite Counters
Laundry 
Dimensions - 13X11Level - Main
Library 
Dimensions - 18X15Level - Main
Living Room 
Dimensions - 20X15Level - Main
Master Bedroom 
Dimensions - 26X17Level - Second
Save
Ask
Tour
Hide
Share
Exterior Features
Construction Details 
Stone
Patio And Porch 
Patio
Windows/Doors 
Skylight(s)
Community Features
Community Features 
Tennis Court(s)Lake
MLS Area 
Glencoe
School District 
New Trier Twp H.S. Northfield/Wi
Township 
New Trier
Schools
School District
New Trier Twp H.S. Northfield/Wi
Elementary School
South Elementary School
Middle School
Central School
High School
New Trier Twp H.S. Northfield/Wi
Listing Courtesy of MRED as distributed by MLS Grid of Compass


Based on information submitted to the MLS GRID as of 2026-09-12 02:00 PM UTC. All data is obtained from various sources and may not have been verified by broker or MLS GRID. Supplied Open House Information is subject to change without notice. All information should be independently reviewed and verified for accuracy. Properties may or may not be listed by the office/agent presenting the information.
Last checked: 2026-09-12 02:00 PM UTC
MRED DMCA Copyright Information Copyright © 2026 Midwest Real Estate Data LLC. All rights reserved.

Neighborhood & Commute
Source: Walkscore
Disclosure: Community information and market data powered by Constellation Data Labs. Information is deemed reliable but not guaranteed.
Save
Ask
Tour
Hide
Share

Downtown Sales

Luxury Leasing

Apartments

Chicago Sales

Pet-Friendly Rentals

Loft Rentals

Reset password

Enter your email address and we will send you a link to change your password.
