
(773) 998-2401
·
chicago@propertyrocks.com


Save
Ask
Tour
Hide
Share
$3,350,000
1 Day On Site

1008 Bob O Link Road
Highland Park, IL 60035

For Sale|Single Family Residence|Active
5
Beds
7
Total Baths
6
Full Baths
1
Partial Bath
2022
Built
County:
Lake
Listing Courtesy of MRED as distributed by MLS Grid of Compass
Call Now: (773) 998-2401
Is this the listing for you? We can help make it yours.
(773) 998-2401
1008 Bob O Link Road1008 Bob O Link Road1008 Bob O Link Road1008 Bob O Link Road
Save
Ask
Tour
Hide
Share

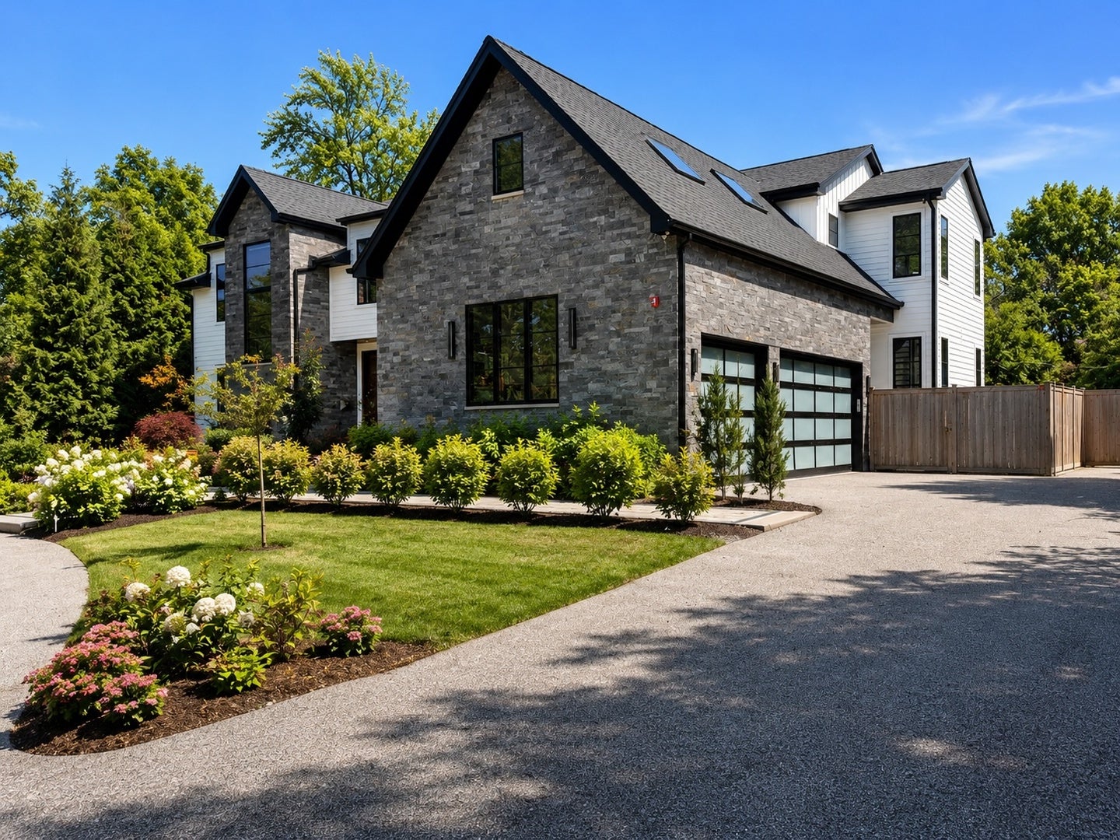
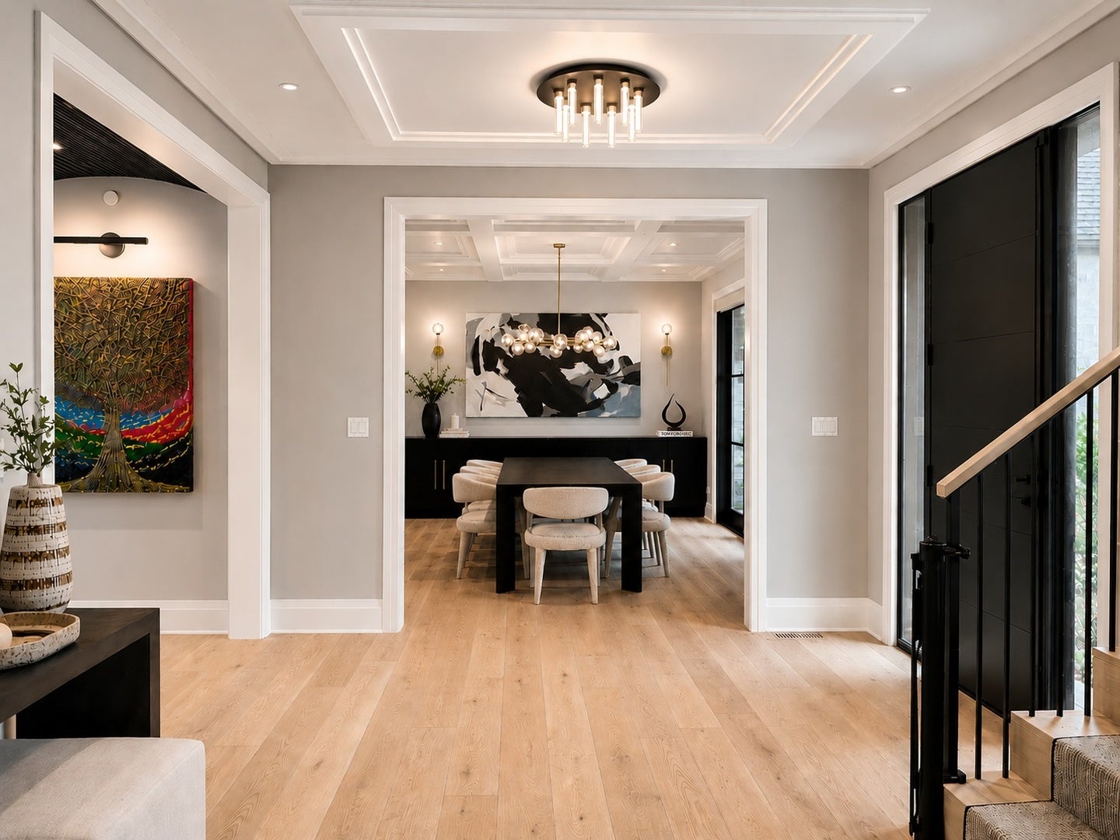
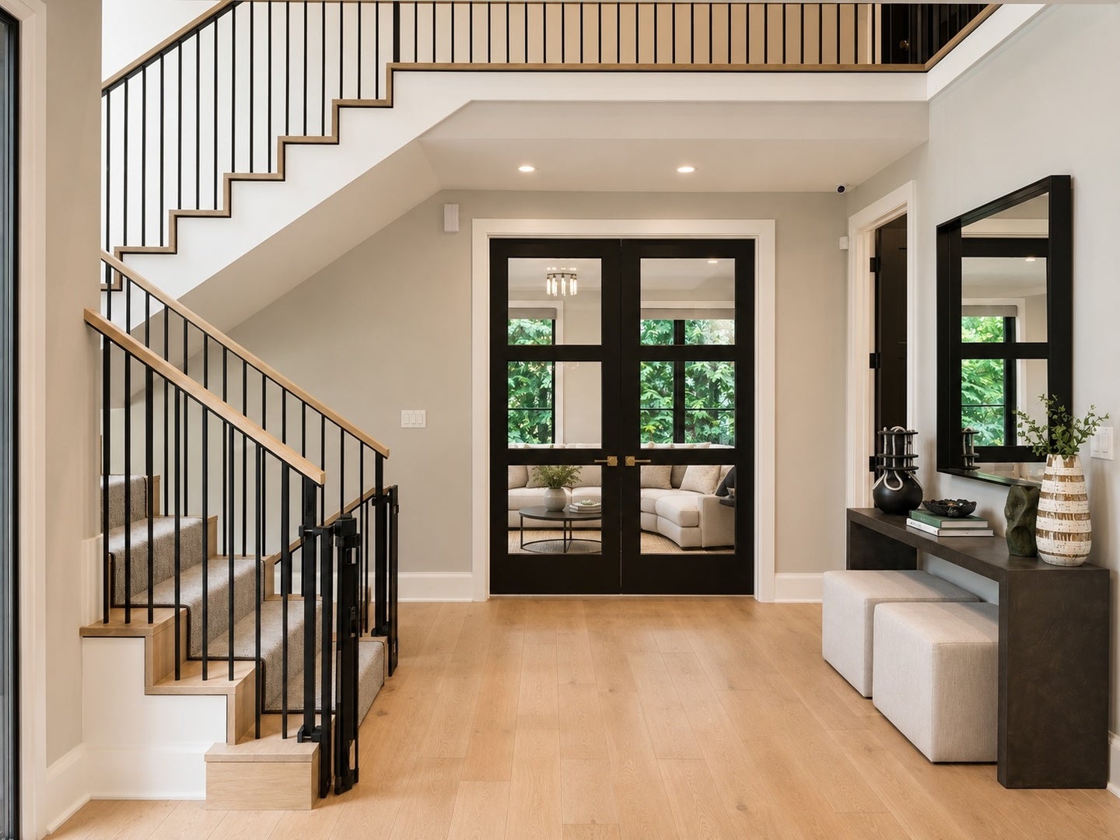
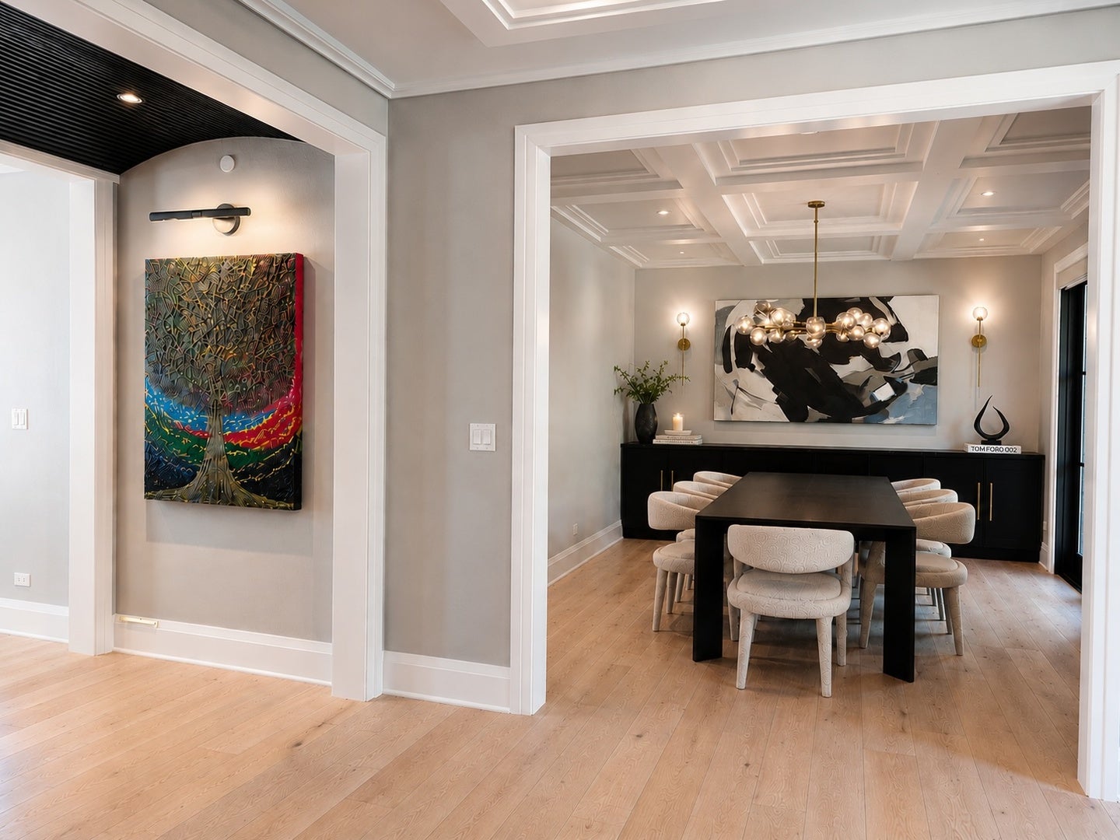
Situated on a prime half-acre lot in sought-after East Highland Park, this one-of-a-kind custom residence, completed in 2022, offers a rare combination of timeless architecture, warm contemporary design, and purposeful functionality, all executed with an uncompromising commitment to quality. While striking curb appeal sets the tone from the moment you arrive, the grand circular driveway, meticulously designed landscaping, dramatic full-view black aluminum and glass garage doors, and inviting front porch with a pergola and hanging swings establish the home's distinctive architectural character before you even step inside. The interiors prove to be every bit as impressive. Offering all the benefits of new construction without the time, uncertainty, and countless decisions of building from the ground up, every finish, fixture, and design decision was meticulously considered. Featuring six bedrooms, six full and one half bath, and an attached three-car garage, this exceptional residence reflects meticulous attention to detail throughout. Designed for both everyday living and unforgettable entertaining, the heart of the home is a chef's kitchen centered around a dramatic 12-foot waterfall island beneath a custom white oak ceiling detail. An oversized integrated stone sink with a matching apron front, full-height stone backsplash, and custom fluted hood create a striking focal point, while professional-grade Wolf and Sub-Zero appliances, dual dishwashers, a built-in plumbed Miele coffee system, and a walk-in pantry complete a kitchen designed without compromise. The adjoining breakfast area opens directly to the expansive brick paver patio, creating a seamless connection to the outdoor living spaces. Just beyond, the family room is flooded with natural light and offers beautiful views of the resort-style pool, spa, and professionally landscaped backyard. Anchored by a dramatic floor-to-ceiling black marble fireplace with a recessed television and immersive surround sound, the family room balances striking design with exceptional comfort. The main level also includes a versatile private office or guest suite with custom built-ins and sliding doors leading directly to the backyard. The second level features four spacious bedrooms, each with its own beautifully appointed en-suite bath. The luxurious primary suite combines warmth and sophistication with vaulted ceilings accented by white oak beams and shiplap, a linear fireplace, a private balcony overlooking the backyard oasis, two separate walk-in closets, and a spa-inspired bath featuring heated floors, custom white oak cabinetry, wall-mounted faucets, an oversized steam shower, and separate his-and-her water closets. A thoughtfully designed homework station and an expansive playroom/flex space with skylights further enhance the home's exceptional functionality. The fully finished lower level offers a spacious recreation room, wet bar, dedicated fitness studio, guest suite, and a professionally designed theater featuring stadium seating, a 120-inch projection screen, and immersive 7.1 surround sound. Outside, the backyard offers a true resort experience. Centered around a magnificent 44'22' pool and spa with expansive sun shelves and bubblers, the outdoor living spaces were designed for both intimate evenings and large-scale entertaining. A covered terrace with a television and ceiling speakers overlooks the beautifully landscaped grounds and expansive brick paver patio, creating an exceptional extension of the home's living space. A dedicated pool bath with direct access from the covered terrace allows guests to come in from the pool without walking through the home, while a nearby second washer and dryer for pool towels reflects the intentional planning found throughout. This custom residence reflects an uncompromising commitment to quality, timeless design, and everyday livability, a distinguished offering in one of East Highland Park's most sought-after neighborhoods.

Save
Ask
Tour
Hide
Share
Listing Snapshot
Price 
$3,350,000
Days On Site 
1 Day
Bedrooms 
5
Inside Area (SqFt) 
N/A
Total Baths 
7
Full Baths 
6
Partial Baths 
1
Lot Size 
0.48 Acres
Year Built 
2022
MLS® Number 
12756483
Status 
Active
Property Tax 
$59,528.66
HOA/Condo/Coop Fees 
N/A
Sq Ft Source 
N/A
Friends & Family
Recent Activity
5 hours agoListing updated with changes from the MLS®
yesterdayListing first seen on site
General Features
Acres 
0.48
Attached Garage 
Yes
Foundation 
Concrete Perimeter
Garage 
Yes
Garage Spaces 
3
Parking 
AsphaltCircular DrivewayGarage Door OpenerGarageElectric Vehicle Charging Station(s)Attached
Parking Spaces 
3
Property Sub Type 
Single Family Residence
Security 
Security System
Sewer 
Public Sewer
Interior Features
Appliances 
Double OvenRangeMicrowaveDishwasherFreezerDisposalWine RefrigeratorOvenRange HoodHumidifier
Basement 
Sump PumpFinishedStorage SpaceFull
Cooling 
Ceiling Fan(s)Central AirZoned
Fireplace 
Yes
Fireplace Features 
Living RoomMaster BedroomElectricGas Starter
Fireplaces 
3
Flooring 
HardwoodCarpet
Heating 
Natural GasForced AirZonedRadiant Floor
Interior 
Walk-In Closet(s)Entrance FoyerVaulted Ceiling(s)Wet BarIn-Law FloorplanBuilt-in FeaturesBookcasesCoffered Ceiling(s)Beamed CeilingsOpen FloorplanGranite CountersPantry
Laundry Features 
Main LevelUpper LevelMultiple LocationsSink
Spa 
Yes
Window Features 
ScreensSkylight(s)Drapes
Bedroom 2 
Dimensions - 12X13Level - Second
Bedroom 3 
Dimensions - 12X13Level - Second
Bedroom 4 
Dimensions - 12X16Level - Second
Bedroom 5 
Dimensions - 13X16Level - Main
Bedroom 6 
Dimensions - 12X11Level - Basement
Dining Room 
Dimensions - 12X16Level - Main
Exercise Room 
Dimensions - 16X19Level - Basement
Family Room 
Dimensions - 12X20Level - Main
Foyer 
Dimensions - 16X12Level - Main
Great Room 
Dimensions - 18X20Level - Main
Kitchen 
Dimensions - 26X16Level - MainDescription - Eating Area-Table Space,Island,Pantry-Butler,Pantry-Walk-in,Breakfast Room,Custom Cabinetry
Laundry 
Dimensions - 7X16Level - Second
Living Room 
Dimensions - 18X20Level - Main
Master Bedroom 
Dimensions - 17X16Level - Second
Media Room 
Dimensions - 20X15Level - Basement
Mud Room 
Dimensions - 7X12Level - Main
Play Room 
Dimensions - 12X17Level - Main
Recreation Rm 
Dimensions - 32X15Level - Basement
Walk In Closet 
Dimensions - 11X12Level - Second
Save
Ask
Tour
Hide
Share
Exterior Features
Construction Details 
FrameStoneFiber Cement
Exterior 
BalconyDog Run
Fencing 
Wood
Other Structures 
PergolaShed(s)
Patio And Porch 
DeckPatioPorch
Pool Features 
In Ground
Roof 
Asphalt
Spa 
Yes
Windows/Doors 
ScreensSkylight(s)Drapes
Community Features
Accessibility Features 
Therapeutic Whirlpool
MLS Area 
Highland Park
School District 
Highland Park High School
Township 
Moraine
Schools
School District
Highland Park High School
Elementary School
Indian Trail Elementary School
Middle School
Edgewood Middle School
High School
Highland Park High School
Listing Courtesy of MRED as distributed by MLS Grid of Compass


Based on information submitted to the MLS GRID as of 2026-09-12 02:00 PM UTC. All data is obtained from various sources and may not have been verified by broker or MLS GRID. Supplied Open House Information is subject to change without notice. All information should be independently reviewed and verified for accuracy. Properties may or may not be listed by the office/agent presenting the information.
Last checked: 2026-09-12 02:00 PM UTC
MRED DMCA Copyright Information Copyright © 2026 Midwest Real Estate Data LLC. All rights reserved.

Neighborhood & Commute
Source: Walkscore
Disclosure: Community information and market data powered by Constellation Data Labs. Information is deemed reliable but not guaranteed.
Save
Ask
Tour
Hide
Share

Downtown Sales

Luxury Leasing

Apartments

Chicago Sales

Pet-Friendly Rentals

Loft Rentals

Reset password

Enter your email address and we will send you a link to change your password.
