
(773) 998-2401
·
chicago@propertyrocks.com


Save
Ask
Tour
Hide
Share
$3,761
5 Days On Site

7729 N EASTLAKE Terrace 2W
Chicago, IL 60626

For Rent|Residential Lease|Active
2
Beds
2
Total Baths
2
Full Baths
932
SqFt
$4
/SqFt
1910
Built
County:
Cook
Listing Courtesy of MRED as distributed by MLS Grid of Becovic Management Group Inc
Call Now: (773) 998-2401
Is this the listing for you? We can help make it yours.
(773) 998-2401
7729 N EASTLAKE Terrace 2W7729 N EASTLAKE Terrace 2W
Save
Ask
Tour
Hide
Share

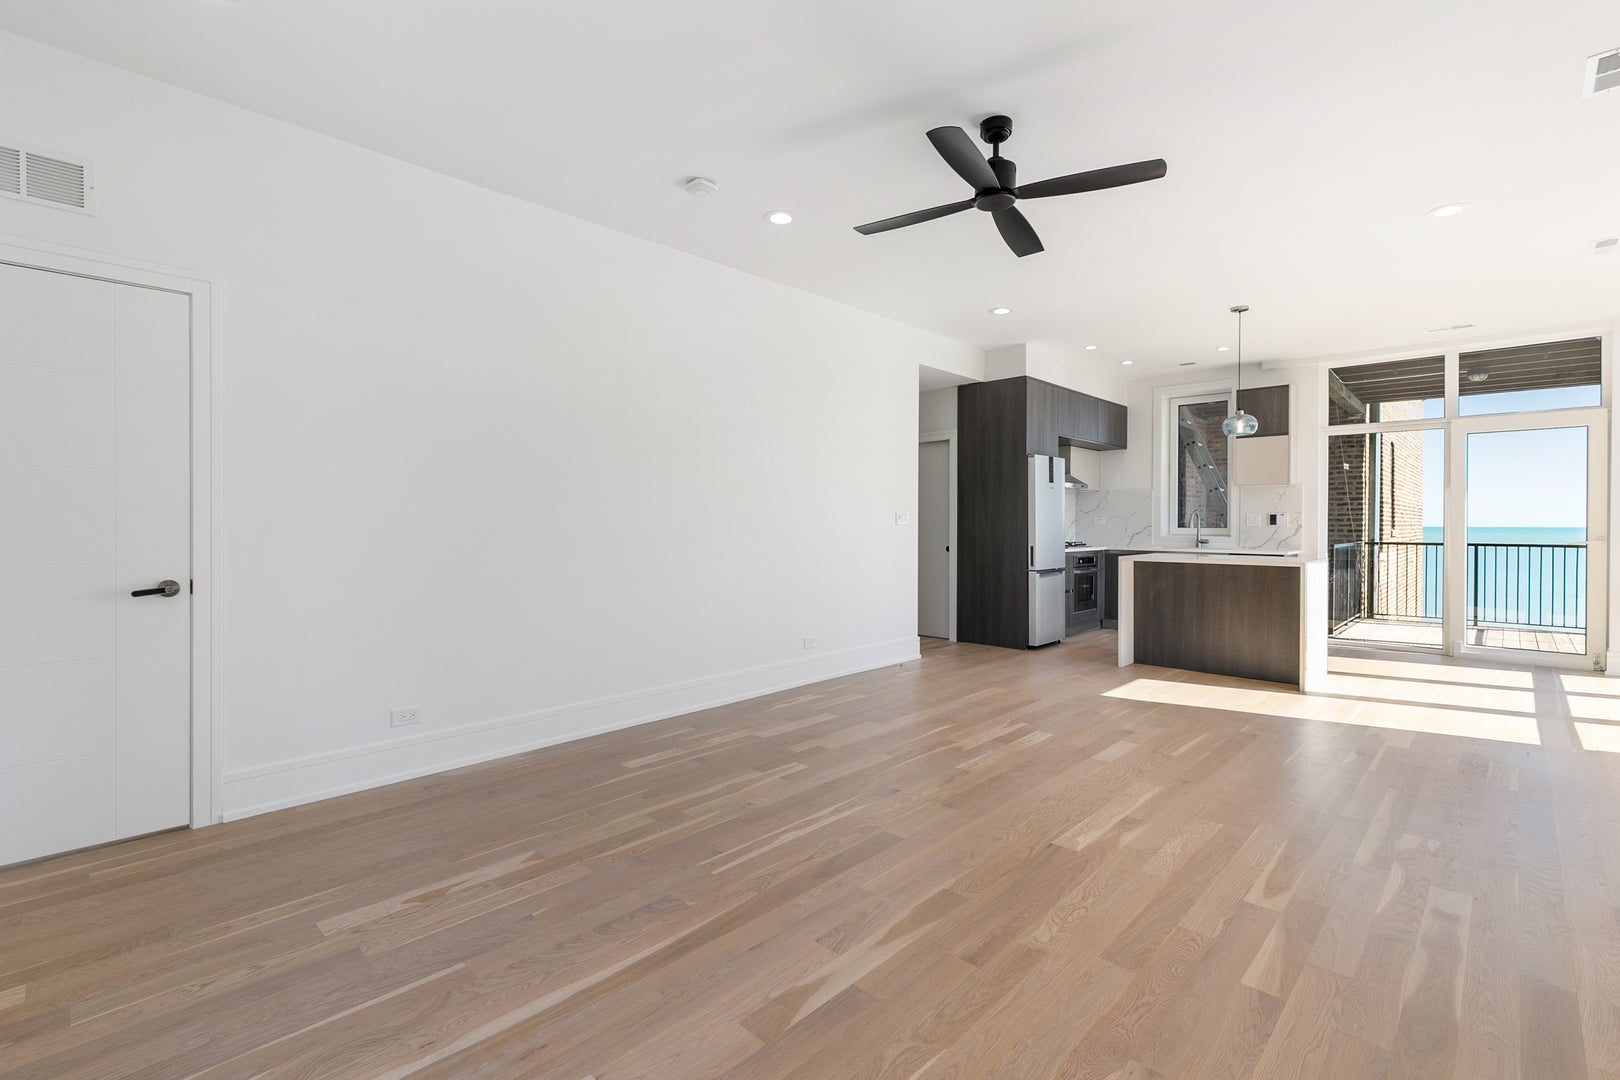
Apartment Features: -Modern Frappe Kitchen Cabinets -Quartz Countertops with Deep Undermount Sink -Stainless Steel Appliances with Smart Fridge -Open Concept Living Room with Lake Views -Brilliant Smart Home System -In Unit Laundry -High Efficiency Central Air AC -2 Modern Bathrooms -Private Lake View Balcony -Lockly Security Keyless Entry -Hardwood Flooring -California Closet Organizers -Private Lake View Balcony -Pets Welcome (No Pet Rent) Building Features -24 HR Fitness Room (Coming Soon) -Zen Garden Patio Seating -Lakeview BBQ Garage Gazebo (Coming Spring 2022) -Limited Private Garage/Lot Spaces Available for Additional Monthly Fee -ButterflyMX Intercom -Parks & Beaches Outside your Door -Perfect Location between Evanston & Chicago -Close to Jewel, Starbucks, Restaurants & Shopping -Nearby Howard Red/Purple Line, Buses & Sheridan Road

Save
Ask
Tour
Hide
Share
Listing Snapshot
Price 
$3,761
Days On Site 
5 Days
Bedrooms 
2
Inside Area (SqFt) 
932 sqft
Total Baths 
2
Full Baths 
2
Partial Baths 
N/A
Lot Size 
N/A
Year Built 
1910
MLS® Number 
12757242
Status 
Active
Property Tax 
N/A
HOA/Condo/Coop Fees 
N/A
Sq Ft Source 
Estimated
Friends & Family
Recent Activity
5 hours agoListing updated with changes from the MLS®
5 hours agoStatus changed to Active
6 days agoListing first seen on site
General Features
Available on 
2026-09-11
Direction Faces 
East
Garage 
Yes
Garage Spaces 
1
Number Of Stories 
3
Parking 
LeasedDetachedGarage
Parking Spaces 
2
Pets 
Cats OKDogs OK
Sewer 
Public Sewer
Interior Features
Basement 
None
Cooling 
Central Air
Electric 
200+ Amp Service
Flooring 
Hardwood
Heating 
Natural GasForced Air
Interior 
High CeilingsOpen FloorplanGranite Counters
Laundry Features 
In Unit
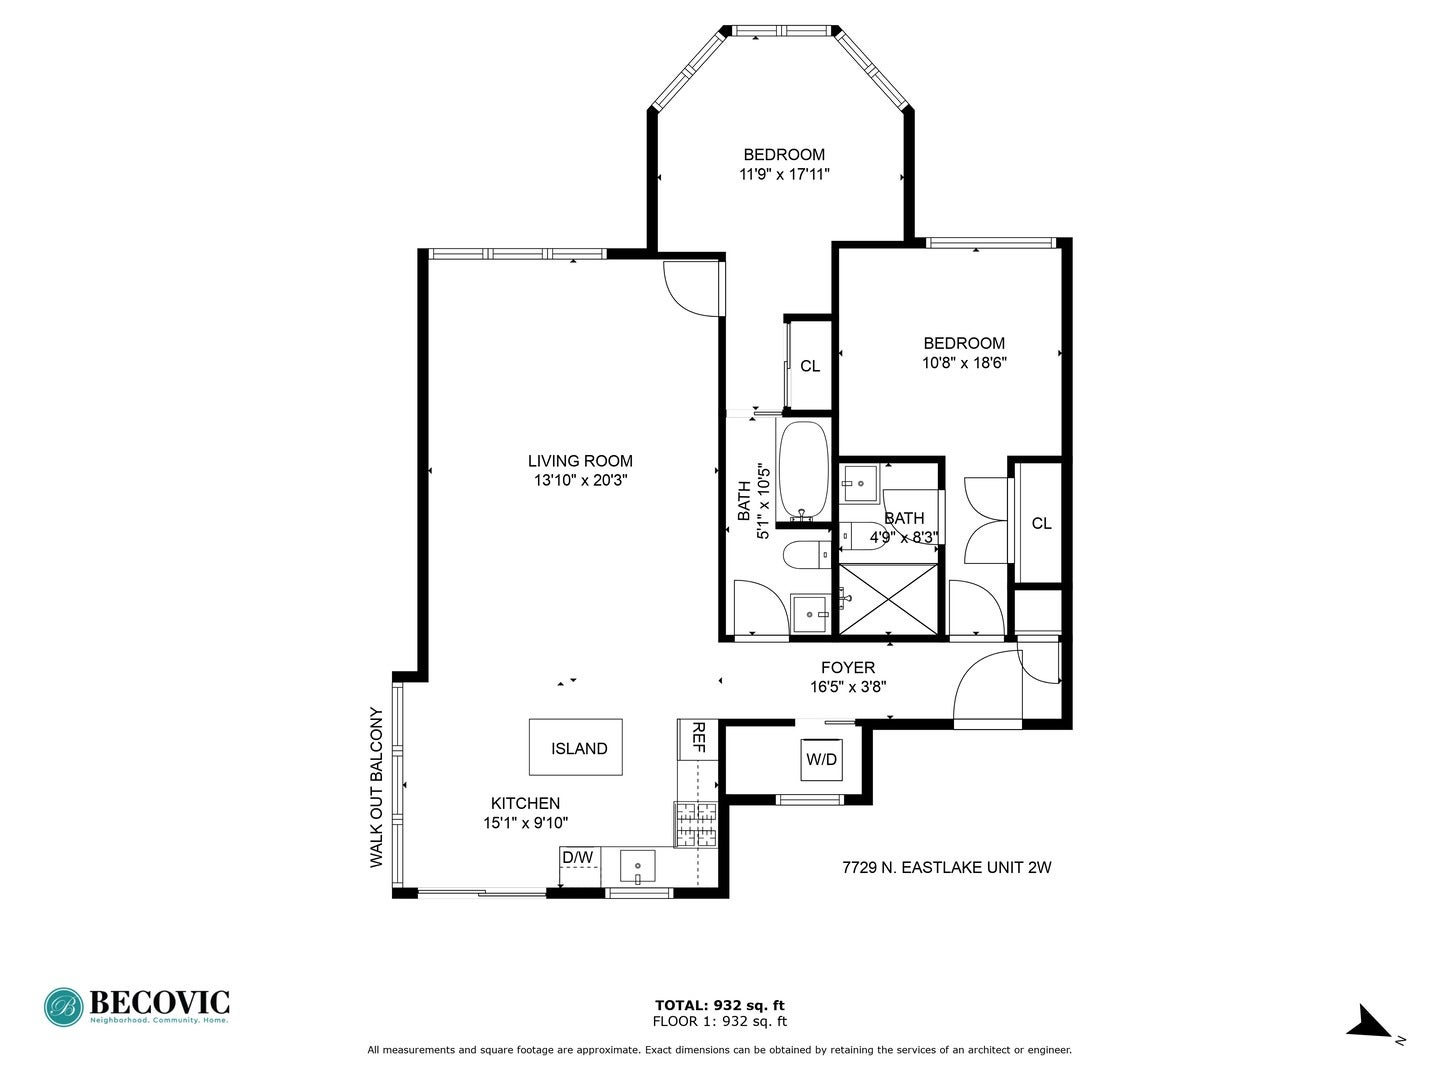
Bedroom 2 
Dimensions - 11X11Level - Main
Bedroom 3 
Bedroom 4 
Dining Room 
Dimensions - 13X10Level - Main
Family Room 
Kitchen 
Dimensions - 13X11Level - Main
Laundry 
Dimensions - 6X6Level - Main
Living Room 
Dimensions - 15X15Level - Main
Master Bedroom 
Dimensions - 13X10Level - Main
Save
Ask
Tour
Hide
Share
Exterior Features
Construction Details 
Brick
View 
Water
Waterfront 
Yes
Waterview 
Water
Community Features
Association Amenities 
ParkTennis Court(s)Laundry
MLS Area 
CHI - Rogers Park
School District 
299
Township 
Rogers Park
Schools
School District
299
Elementary School
Unknown
Middle School
Unknown
High School
Unknown
Listing Courtesy of MRED as distributed by MLS Grid of Becovic Management Group Inc


Based on information submitted to the MLS GRID as of 2026-09-17 10:20 AM UTC. All data is obtained from various sources and may not have been verified by broker or MLS GRID. Supplied Open House Information is subject to change without notice. All information should be independently reviewed and verified for accuracy. Properties may or may not be listed by the office/agent presenting the information.
Last checked: 2026-09-17 10:20 AM UTC
MRED DMCA Copyright Information Copyright © 2026 Midwest Real Estate Data LLC. All rights reserved.

Neighborhood & Commute
Source: Walkscore
Disclosure: Community information and market data powered by Constellation Data Labs. Information is deemed reliable but not guaranteed.
Save
Ask
Tour
Hide
Share

Downtown Sales

Luxury Leasing

Apartments

Chicago Sales

Pet-Friendly Rentals

Loft Rentals

Reset password

Enter your email address and we will send you a link to change your password.
